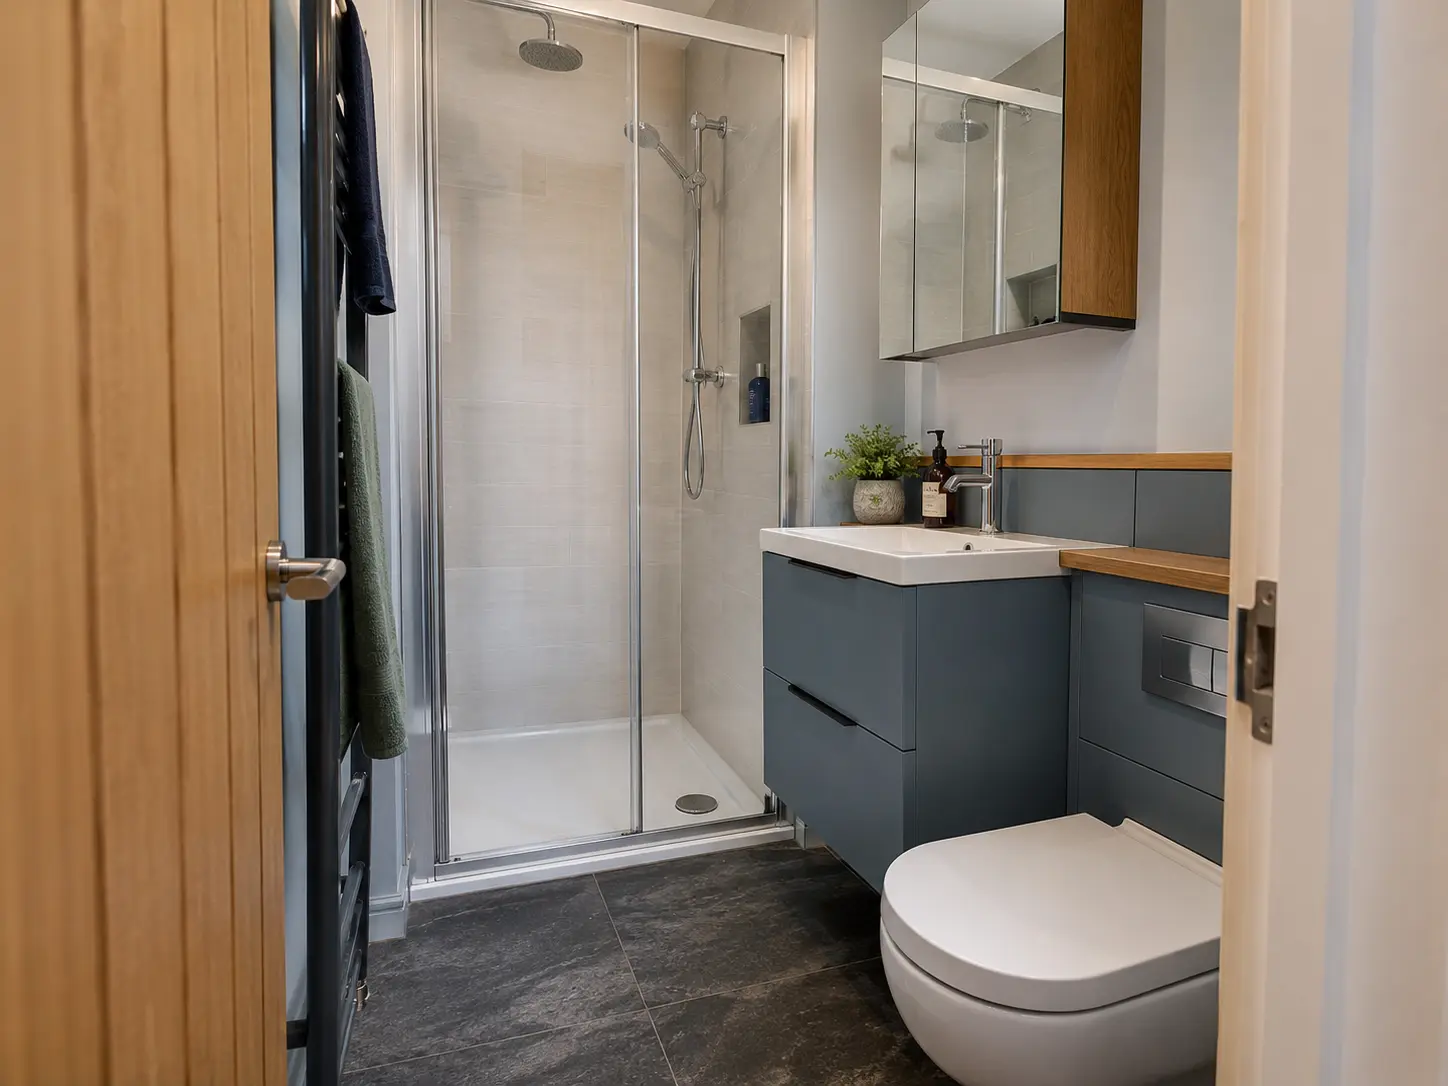
Measure the opening you will use
The overall size of a shower enclosure does not always tell you the width of its entrance. Look at the manufacturer's drawing for the exact model and ask about the clear opening. This matters in a small bathroom where nearby fittings may already limit the approach. The tray, screen and route into the shower should be checked together on the measured room plan.
Think about who will use the shower and whether anyone needs additional space or help. A screen that fits the available gap may still be awkward for that person. Do not choose the product only because its advertised width matches the tray. The entrance, controls, standing area and space outside all need to work as a complete arrangement.
Check where a hinged door will swing
A hinged shower door moves into a defined space when opened. Check that movement against the basin, toilet, towel rail and bathroom door. You also need somewhere to stand while opening it. Use the actual product drawing rather than assuming all doors of the same width open in the same way or provide the same entrance.
Consider the route out of the shower with wet hands and a towel to reach. An arrangement that works when you are standing outside the enclosure may be less comfortable when leaving it. Ask about the handle, hinge side and any required clearances for the selected model. These small details can make a noticeable difference in a room where there is little spare floor space.
Compare sliding and folding doors carefully
A sliding door can avoid the outward swing of some hinged designs, but its panels and tracks take up part of the enclosure arrangement. Check the clear opening and where the fixed sections sit. Ask how the lower track, seals and overlapping areas are cleaned. A space-saving description does not automatically mean it is the best option for every user or room.
A folding door has a different movement again. Look at how it folds and the standing space available inside while it is operated. Compare the actual models you are considering, including their handles and maintenance instructions. The useful choice is the one that leaves comfortable entry and a cleaning routine you can manage, rather than selecting a door type from a general rule.
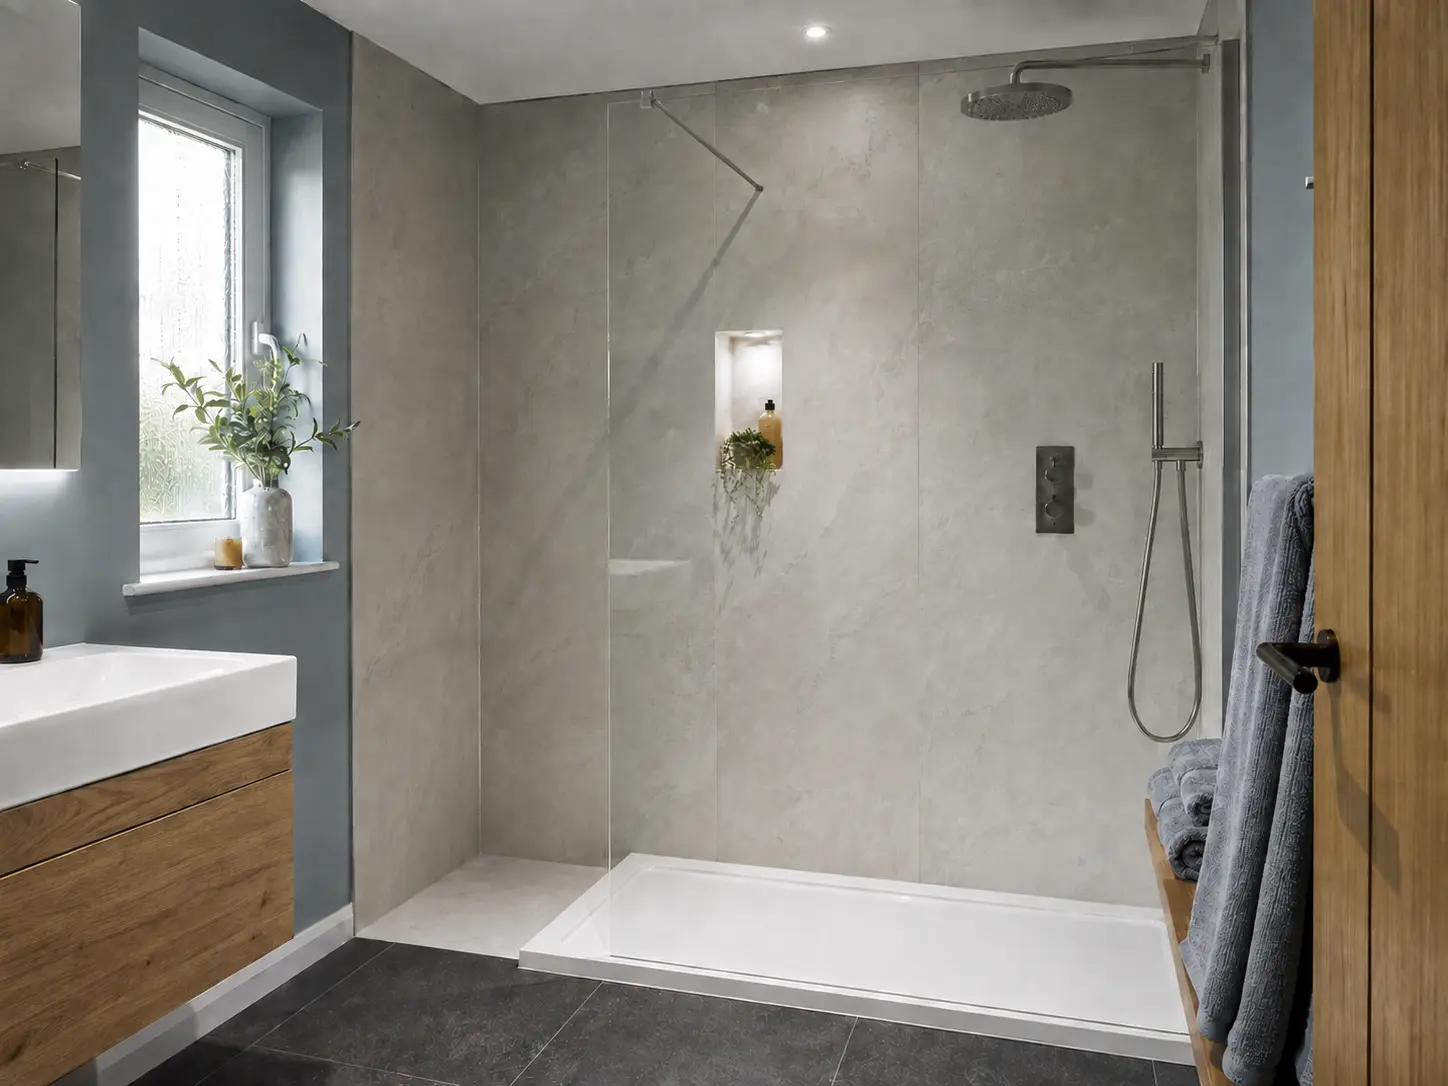
Treat an open screen as a complete shower design
A fixed screen with an open entrance can suit some layouts, but the screen, outlet and surrounding surfaces must manage splashes. The opening should not direct water towards unsuitable furniture or the main route through the bathroom. Ask the installer to explain the proposed arrangement in your room, not just point to a similar-looking photograph from a larger space.
The screen length needs balancing with the entrance. A longer panel may cover more of the shower area but leave less room to get in. A shorter one can create different splash considerations. The floor and drainage also need checking, particularly if you want a low entrance. A walk-in description does not confirm that the finished shower is level with the surrounding floor.
Look at cleaning and the fittings around the glass
Check whether you can reach both sides of the screen and the joints beside the wall and tray. A narrow gap between glass and furniture can be difficult to clean even when the screen itself looks simple. Some products have features that help access, but these vary by model. Ask for a demonstration or clear instructions before choosing on an easy-clean claim alone.
Glass coatings, decorative frames, seals and hinges have their own care requirements. Use the products recommended for the selected screen rather than assuming a strong bathroom cleaner is suitable for every part. Keep the model information after fitting so replacement seals or other parts can be identified. A screen that is easy to use should also remain practical to maintain.
Check the Screen Fits the Tray Before Ordering
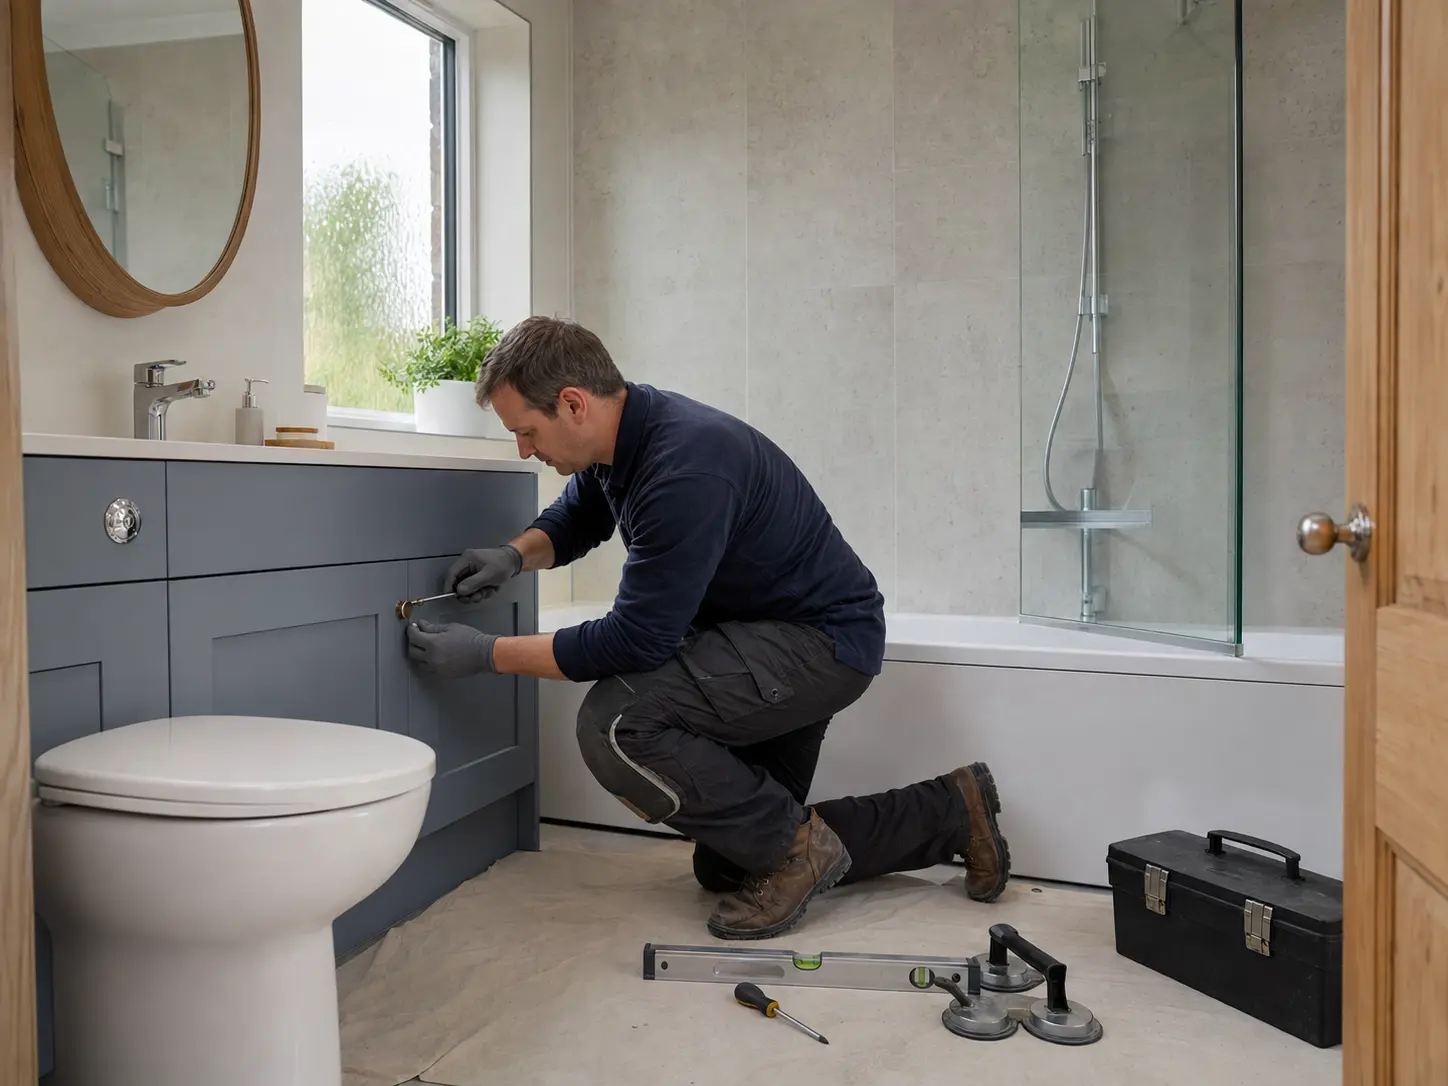
The screen needs to suit the tray or shower-floor arrangement and the prepared opening. Ask the installer to check the dimensions and product requirements, including the wall positions and any adjustments the model allows. Do not assume the original room measurements remain the finished size after new wall surfaces are added. The fitting method should follow the selected system's instructions. Ask whether removal of the old screen, repairs to its fixing holes and any new wall preparation are included in the quote.
Record the model, size, opening direction and finish with the quotation. If the supplier proposes a substitute, check those details again before approving it. Review the whole room with the screen open and the other fittings in use. Choosing a shower screen for a small bathroom is about comfortable entry, splash control and access for cleaning, all working within the space you actually have.
For the fitting service, see shower room fitting in kirkcaldy. You can also read planning a narrow bathroom and walk-in shower layouts.