Fitted Bathrooms Kirkcaldy
Shower Rooms in Kirkcaldy
We plan and fit shower rooms with useful storage and space to get in and out.
- Shower sizes for your room
- Drainage and entrance checked
- Storage close to the shower
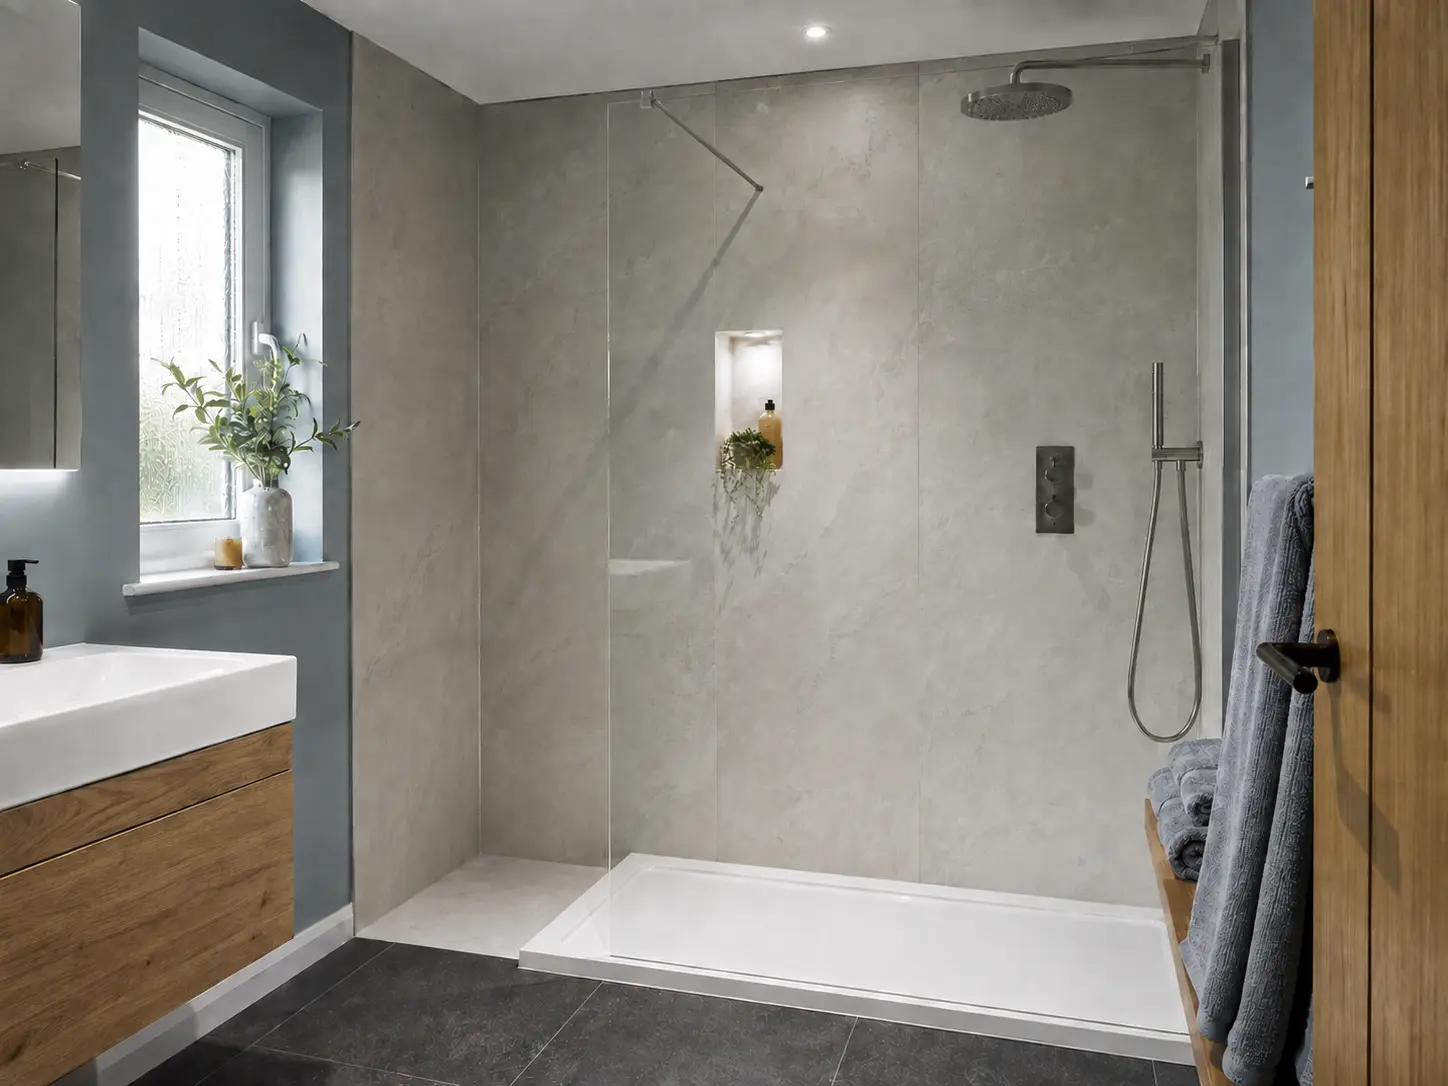
Your room, chosen products and fitting work determine the written quote.
See what affects your bathroom price →Plan the Shower With the Basin and Toilet
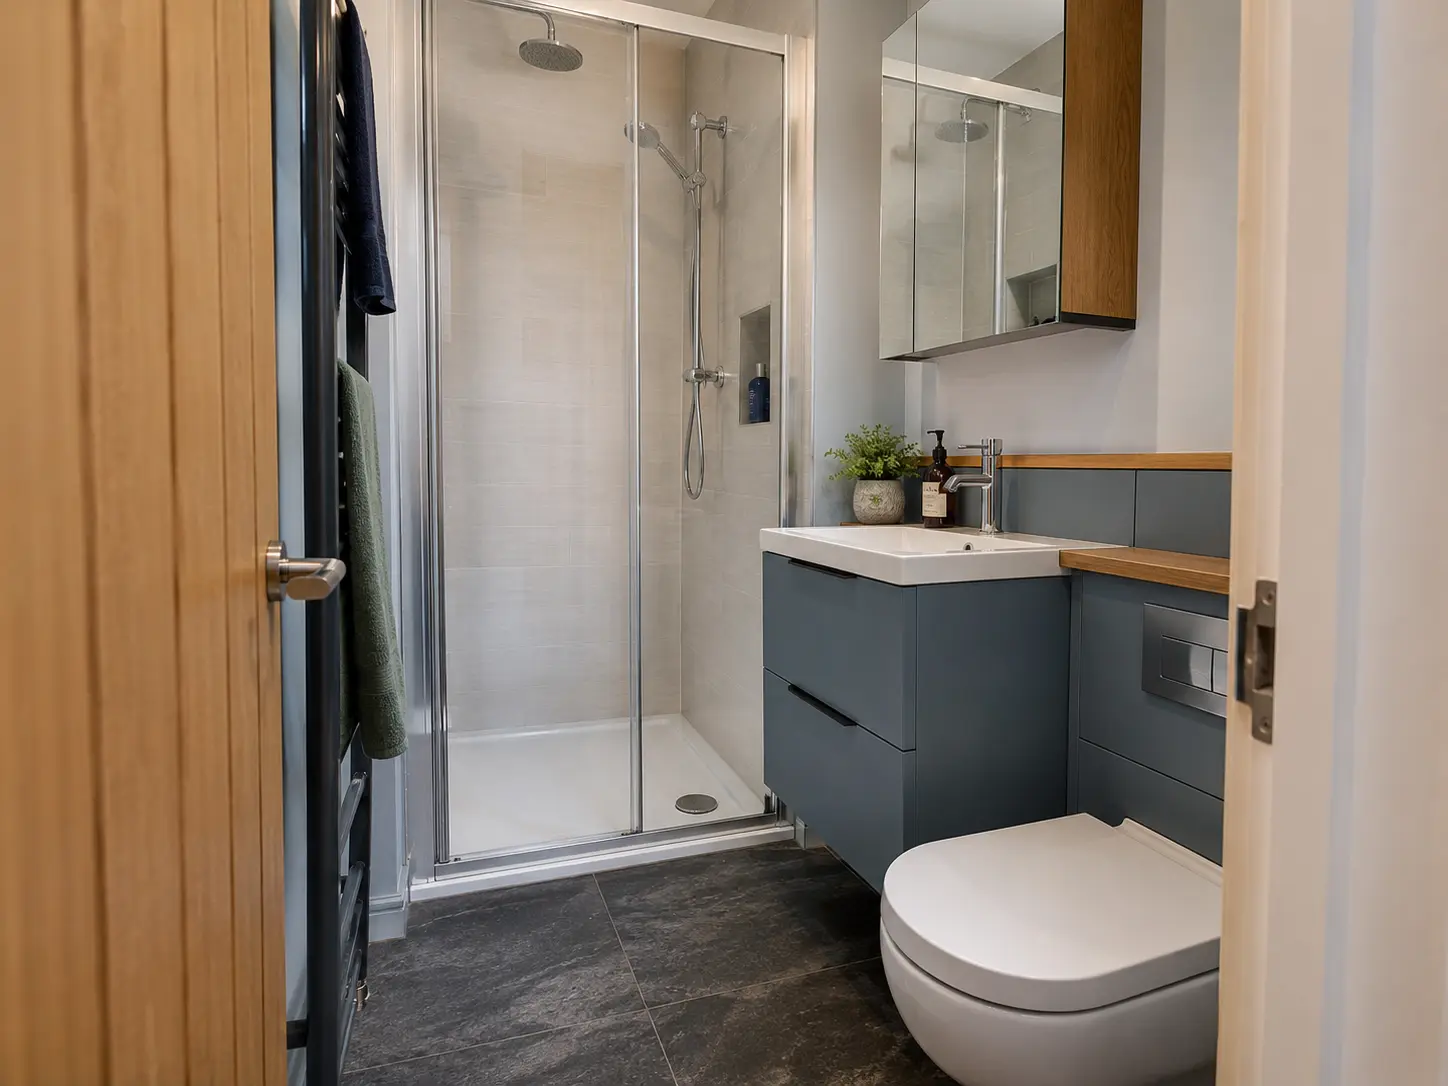
The shower entrance needs to work alongside the other fittings, door and towel position. We compare the tray, screen and opening on the measured layout. A larger tray is only useful if there is still comfortable space around it.
Check the Floor and Drainage
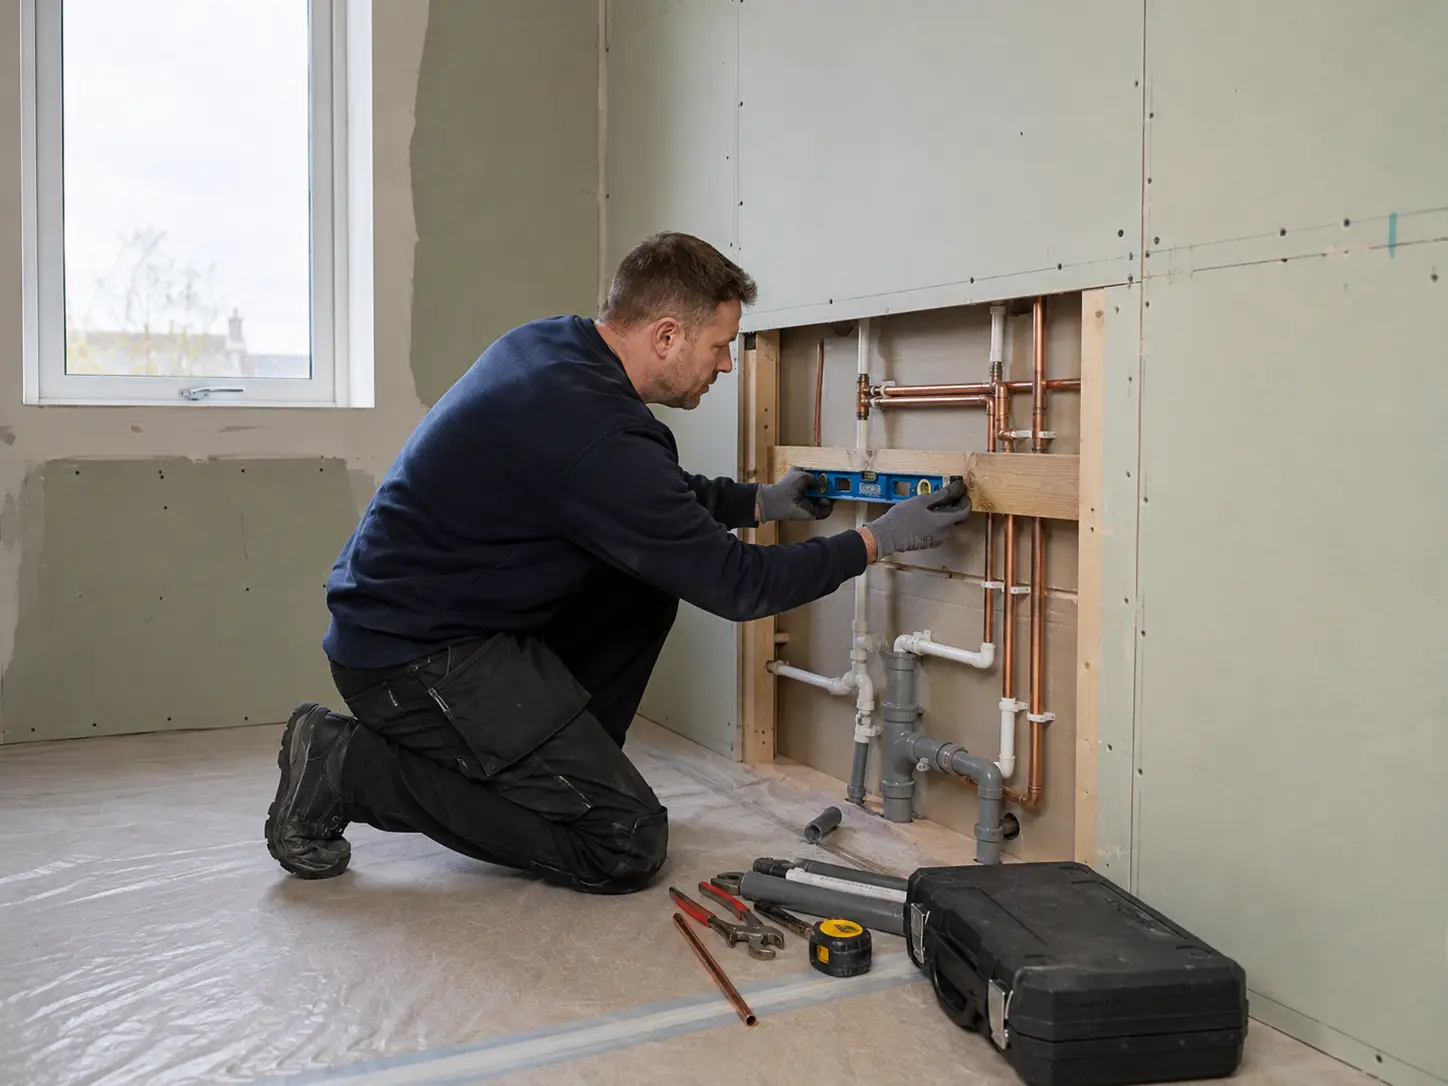
The floor and waste pipe route affect the fitted shower height. A low-profile tray does not guarantee a level entrance. Confirm any remaining step, raised floor or pipe boxing before choosing the final arrangement.
Keep Bottles and Towels Within Reach
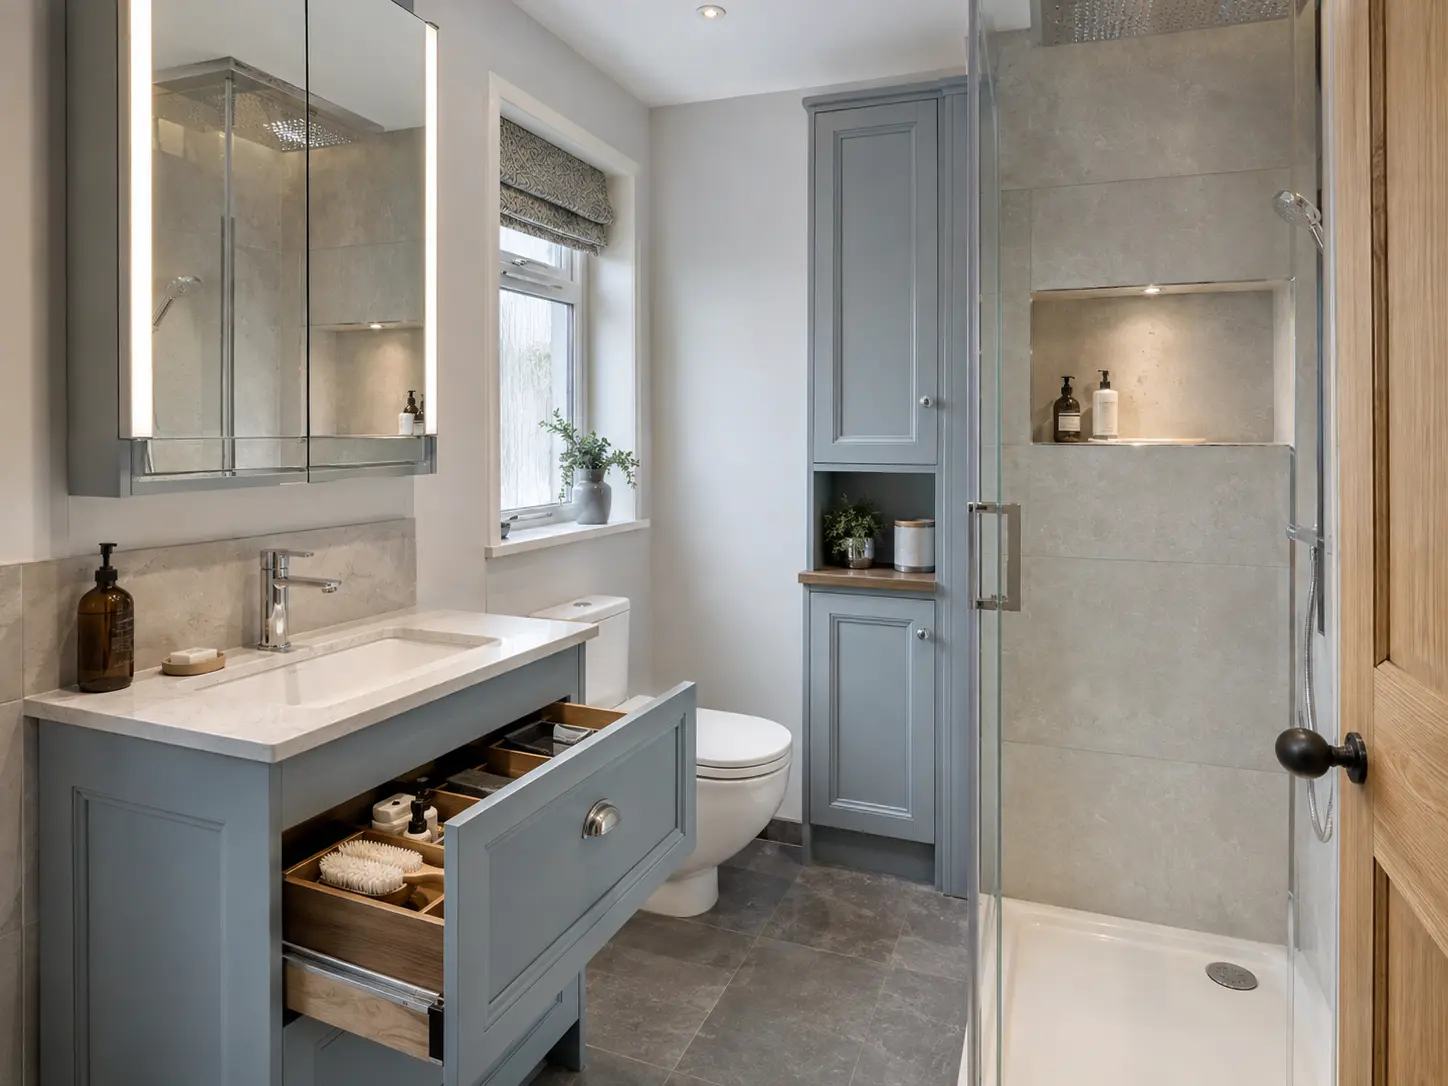
Plan shelves, basin drawers and towel storage before fitting starts. The screen and shower head position should help keep water away from furniture and the route through the room. Choose wall and floor finishes suited to the shower area.
Free home design appointments
Tell Us About Your Bathroom
Send your name, phone number and postcode to request a visit. An appointment is only arranged once a time is confirmed.