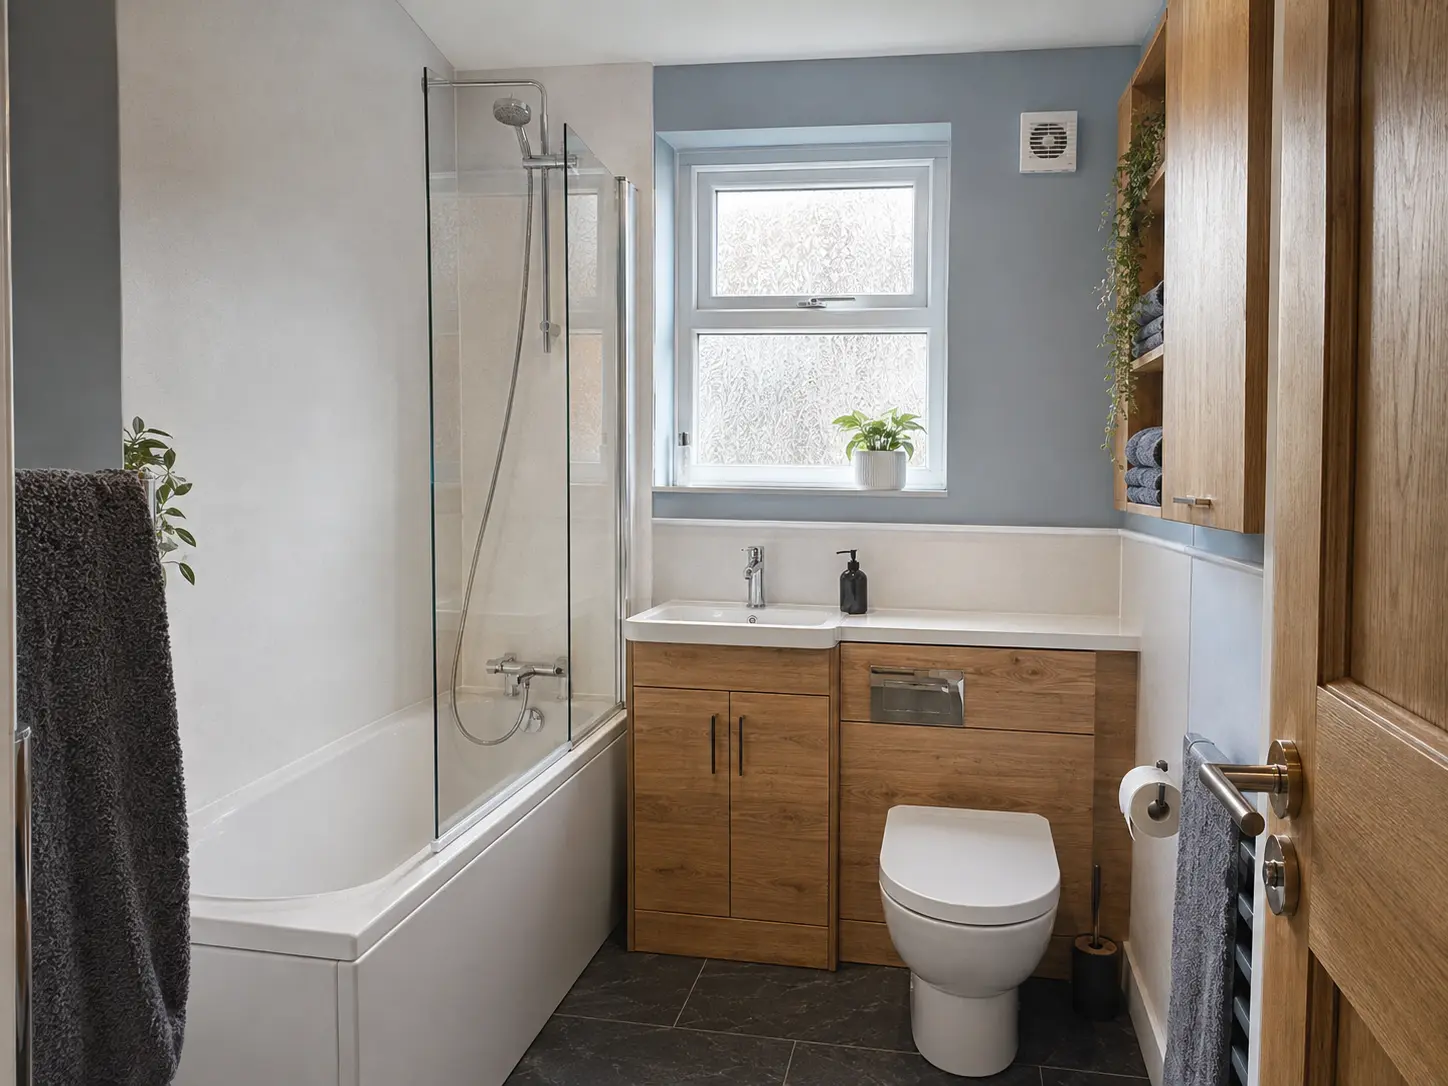
Draw the route from the door to each fitting
A narrow bathroom often has enough length for several fittings but limited room between them. Sketch the door, window and existing suite, then mark where you walk and stand. Look at the route to the bath or shower and the space in front of the basin. A cabinet that fits neatly along one wall may still make that route too tight.
Measure the depth of each fitting as well as its width. Include any pipe boxing, radiator and handles that project into the room. The installer should check the measurements and connections before agreeing changes, but this first plan helps reveal what causes the awkwardness. Photographs from the doorway can support the drawing, although wide-angle images may make a tight space look more generous than it is.
Check the door before adding more furniture
The main bathroom door can take up valuable space as it opens. Check whether it catches the basin, towel rail or cupboard, and discuss the options with the fitter. A change to the door arrangement may help in some homes, but the surrounding wall, landing and nearby doors also need checking. It should not be treated as a simple change without considering the rest of the property.
Cupboard doors and drawers need their own opening space. Draw them open on the plan and check where you would stand to use them. A slim cabinet with a useful drawer can work better than a deep unit that forces you sideways. Keep the room practical for the people using it, including any assistance or individual access needs, rather than aiming only to fill each length of wall.
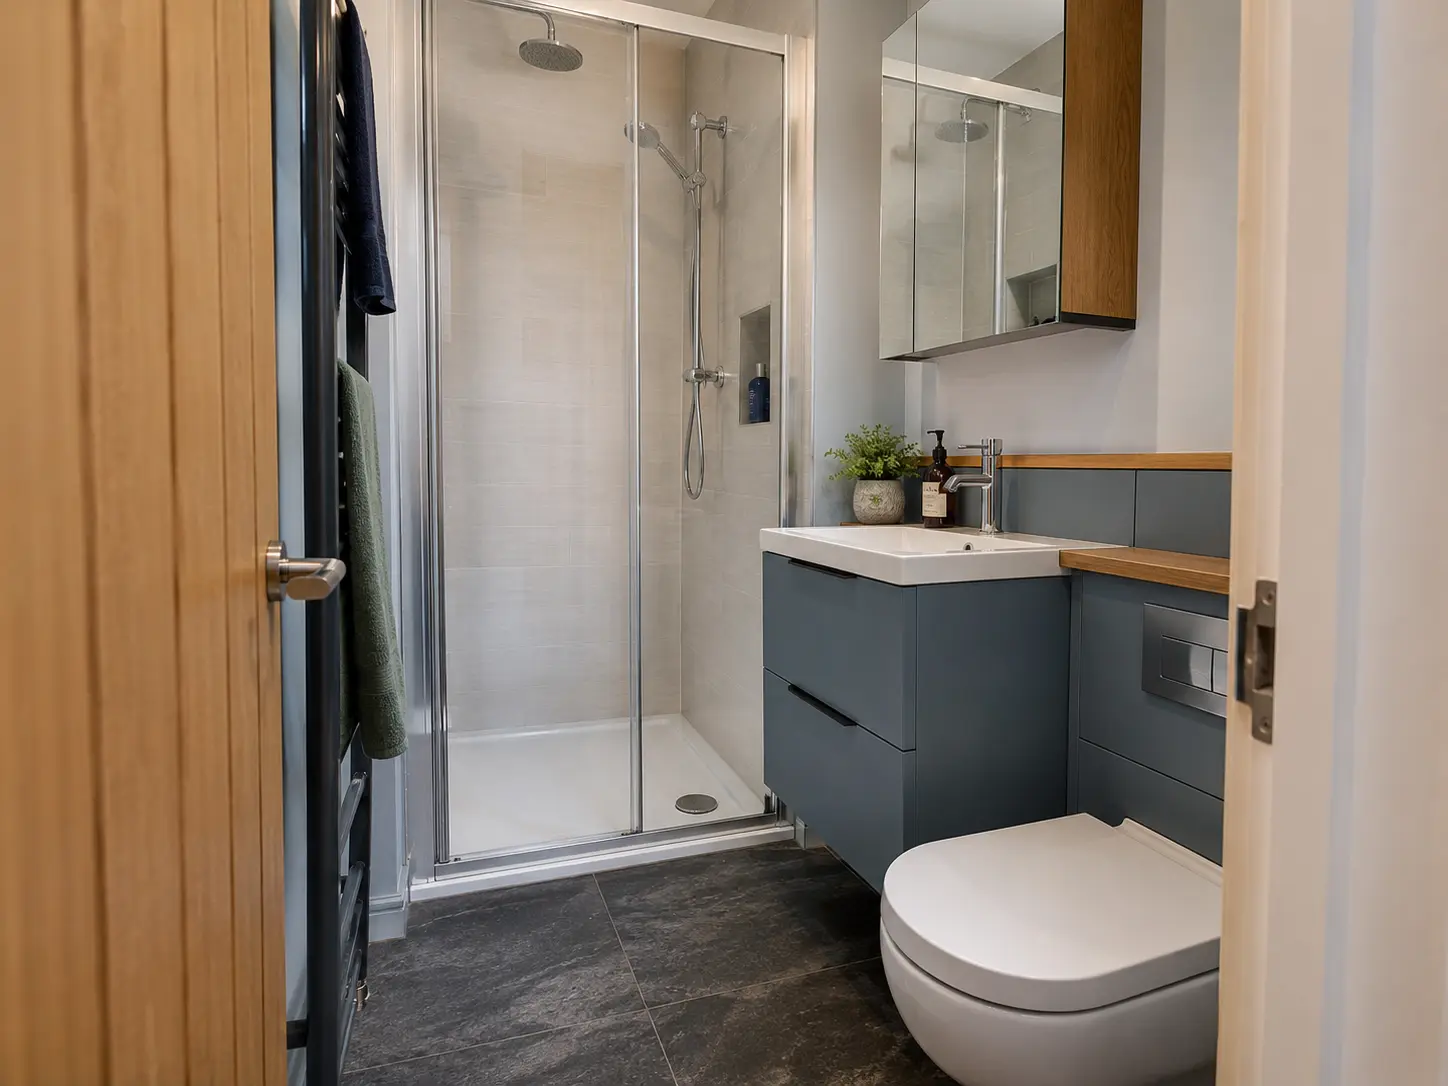
Compare the bath and shower arrangements
If the household uses a bath, a fitted bath with a suitable shower can provide both uses in one area. Check the screen position, controls and places for toiletries. A separate shower may suit a room where the bath is no longer needed, but its entrance still needs to work beside the other fittings. Removing a bath does not automatically create more clear floor space.
Look at the shower door or fixed screen on the manufacturer's drawing. A hinged door, sliding door and open entrance behave differently. The clear opening is not always the same as the enclosure's overall size. Ask the installer to show the entrance and any finished step on the room plan, with the floor and drain route checked before the tray height is confirmed.
Choose a basin you can use comfortably
A shallow basin cabinet can reduce the distance it projects from the wall, but the bowl and tap still need to work for everyday washing. Compare their position together. A very small basin may save a little space while creating awkward splashes or leaving nowhere for soap. Think about the actual use, not just the amount of floor the product appears to release.
A wall-hung unit may leave more floor visible, although it needs suitable wall support and plumbing access. A floor-standing unit has different cleaning and storage details. Compare the usable internal space around the pipes and the height of items you want to store. The best choice for a narrow room is a fitting that leaves comfortable space while still doing its job properly.
Put storage and towels where they will not obstruct you
Mirrored cupboards, shelves and basin drawers can hold daily items without another freestanding unit. Check how far wall storage projects and whether it is easy to reach. A shelf above a fitting should not become something you catch your head or shoulder on. Keep spare towels or bulk supplies outside the bathroom if storing them inside would block useful space.
Plan towel hooks and rails with the shower exit, door swing and dressing space. A towel should be reachable without stepping around another fitting. Shower bottles also need a shelf or basket that leaves the tray and entrance clear. A shelf built into the wall may help where the construction and waterproofing allow it, but that should be agreed before the wall finish is installed.
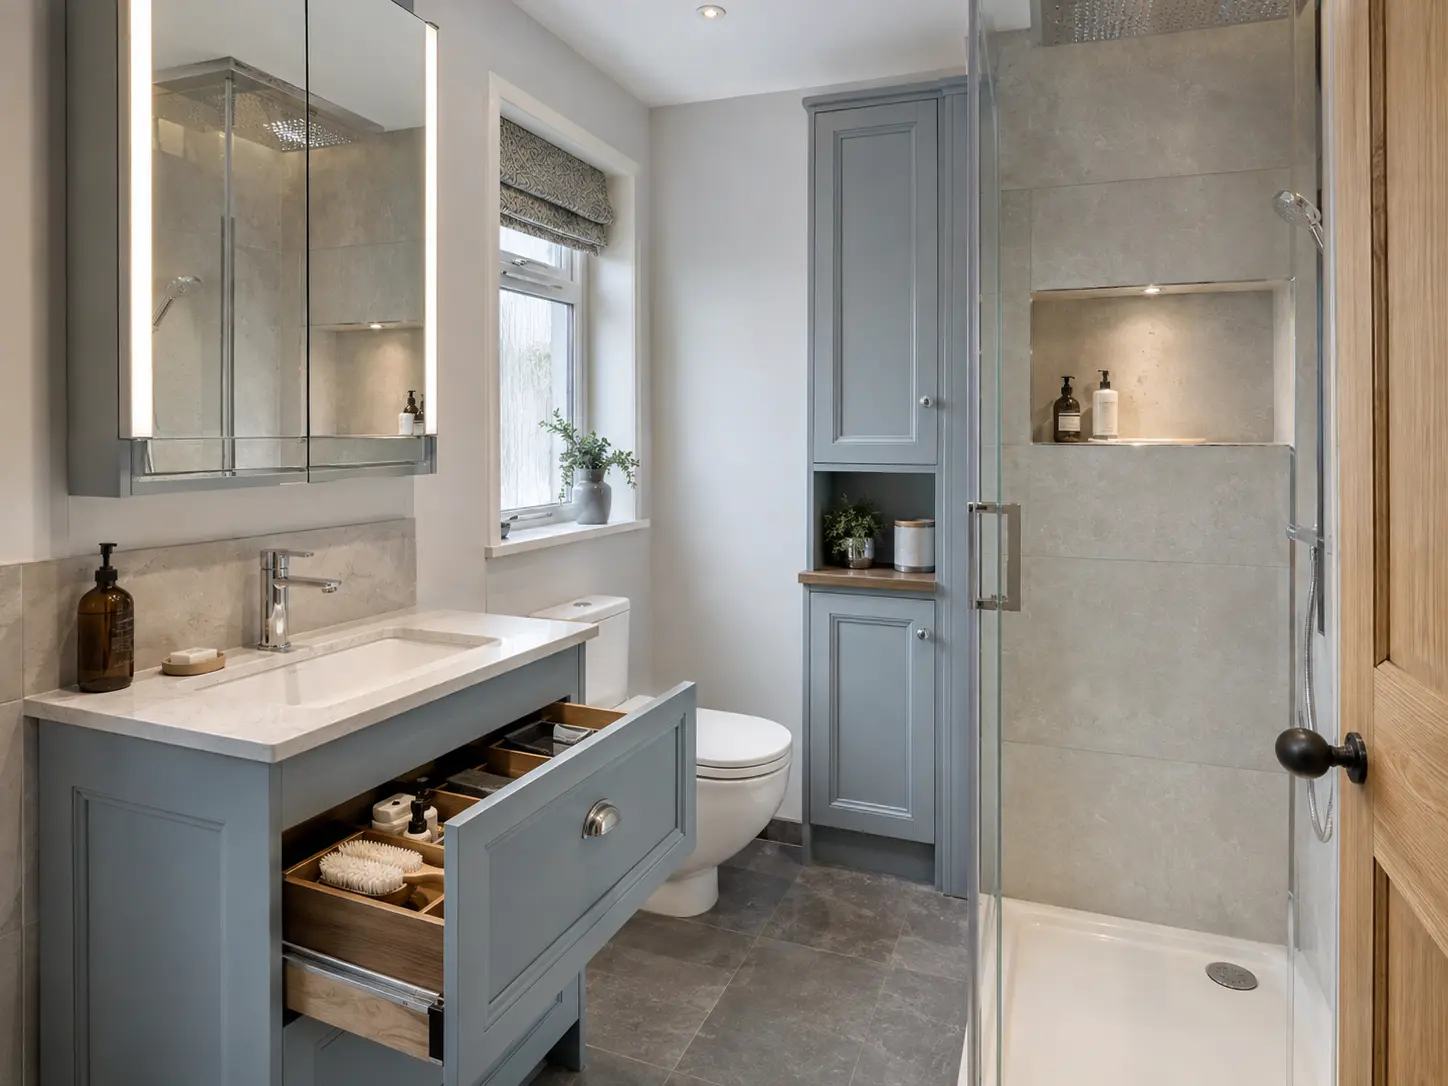
Keep the finishes simple and the plan complete
A smaller set of coordinated wall, floor and furniture finishes can help the room look less busy, but it cannot replace a workable layout. View samples together and check their cleaning needs. Useful lighting at the mirror and shower entrance also matters. Include ventilation and any electrical work in the plan, with a qualified electrician advising on bathroom products and positions.
Before ordering, review the room as it will be used: door open, drawers open, towel hanging and someone standing at the basin. Check the gaps you will need to clean. Keep the agreed products and drawing with the written quote, and recheck dimensions if a product changes. A narrow bathroom becomes easier to live with when the fittings and everyday movement are planned together, rather than squeezing in more simply because a gap exists.
For the fitting service, see small bathroom layouts in kirkcaldy. You can also read storage ideas for a small bathroom and choosing a shower screen for a small room.