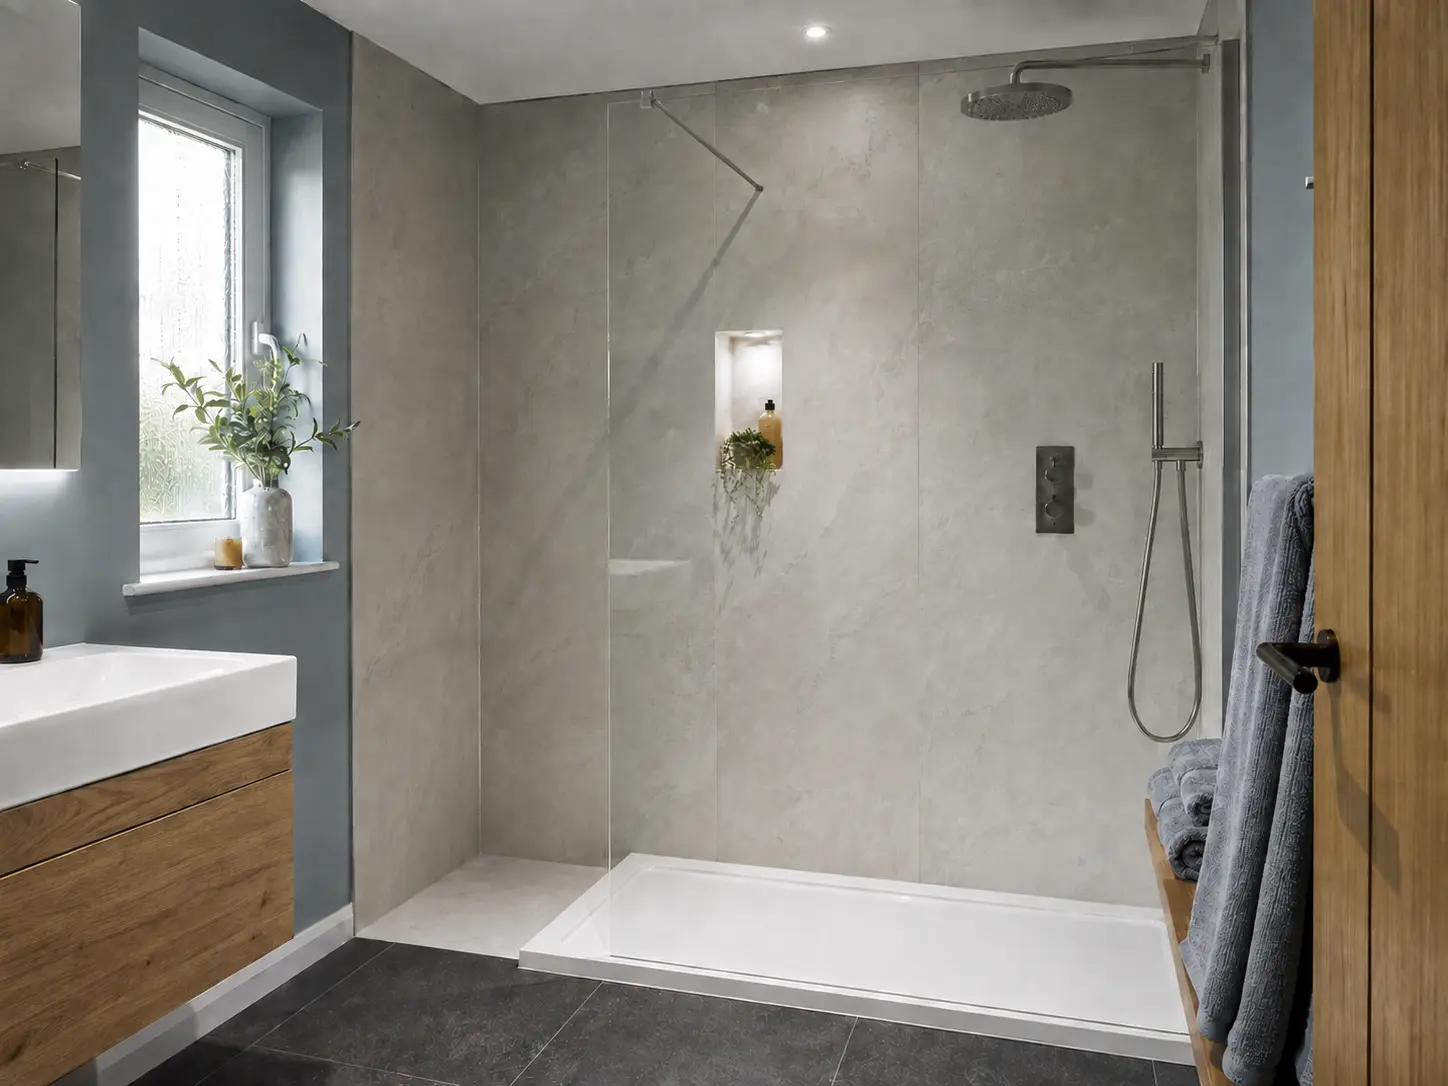
Start with the entrance rather than the tray alone
A walk-in shower usually combines a shower area with a screen and an entrance that is more open than a fully enclosed cubicle. The exact arrangement varies. Decide where you will enter and where you will stand after leaving, then compare the tray or floor size. A shower can look generous on a plan while its opening is squeezed between the basin and toilet.
Mark the nearby fittings, towel position and bathroom door as part of the same drawing. If someone needs extra space, equipment or help from another person, discuss that before choosing the screen. A walk-in label does not prove that a particular design meets individual access needs. The useful layout is the one that provides a comfortable route into and out of the shower in your own room.
Compare a long-wall and end-wall arrangement
A former bath position can provide a useful starting point for a longer shower area. Check the window, surrounding walls and existing drain route before choosing the tray. The screen should leave an entrance that works with the rest of the room. Putting the longest available screen into the space is not automatically best if it makes getting in or reaching the controls awkward.
A shower across the end of the room can also be an option where the dimensions and connections allow it. Look at the space left in front for drying and access to the other fittings. Use the actual product drawings, including any support bars or moving panels. Those details can affect the room differently from the simple rectangle used to represent a shower on an early sketch.
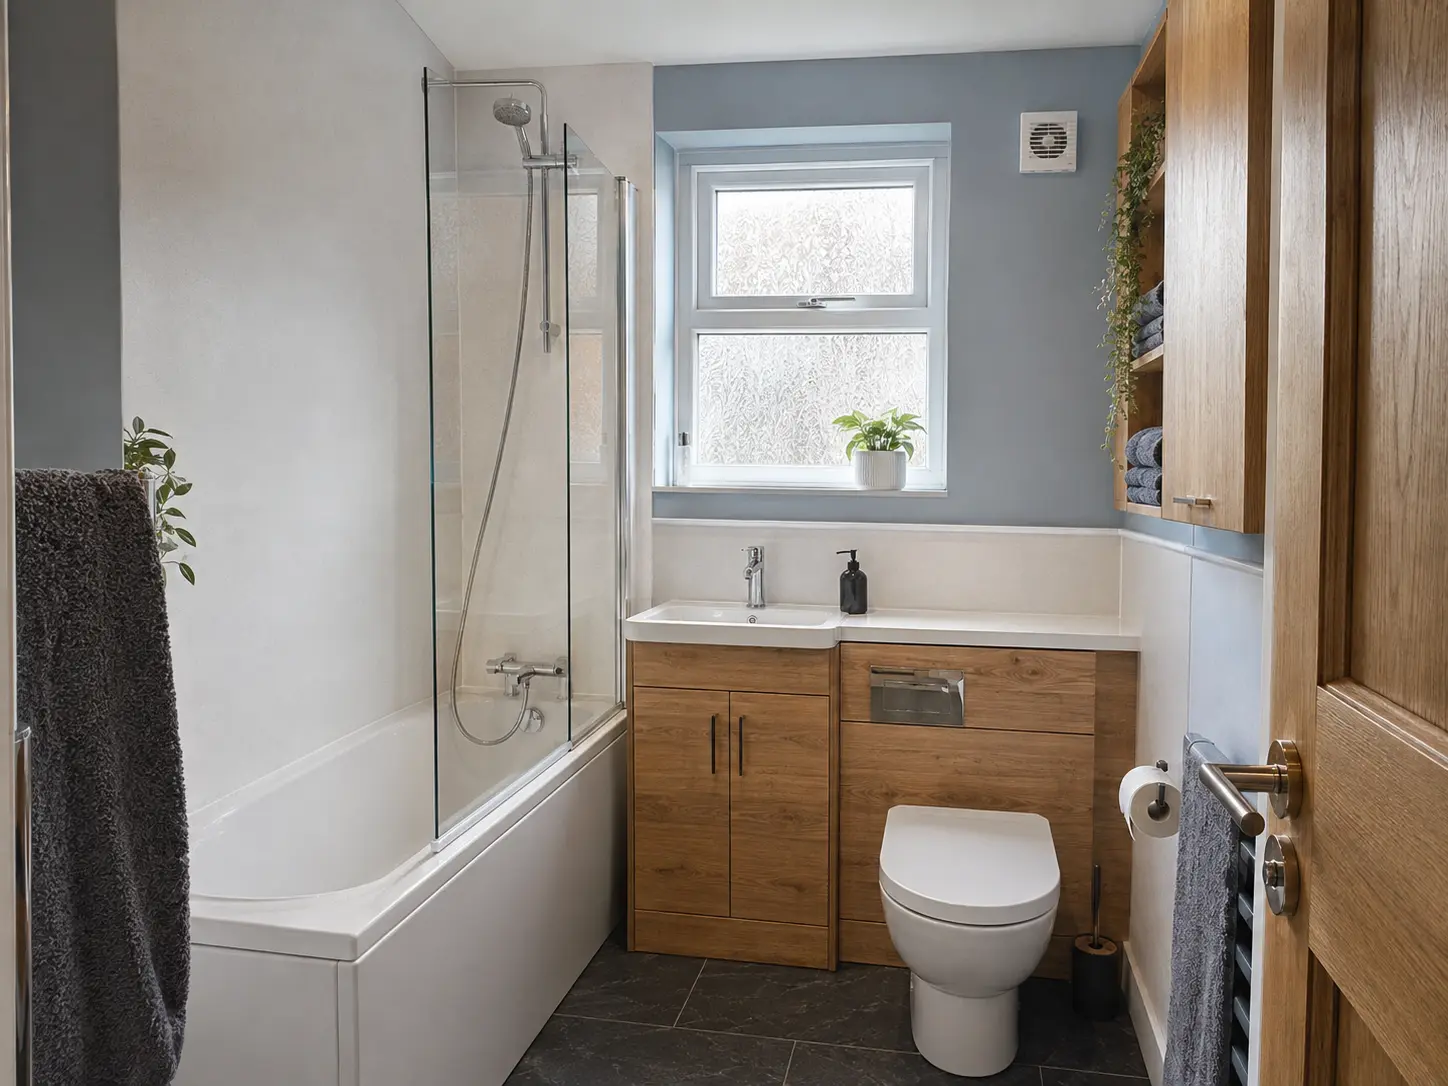
Confirm the finished level of the shower floor
A slim tray can look close to the floor in a photograph, but the fitted height depends on the floor construction and drainage. Ask the installer to explain the actual step that would remain in your bathroom. Any raised platform or pipe boxing should be shown on the plan. Do not assume the advertised thickness of the tray is the same as the final entrance height.
A wet-room floor is a different installation, with suitable preparation, drainage and waterproofing planned together. It is not simply an ordinary tray layout with the base removed. If a level entrance is important, explain why and have the options checked for the room and user. A suitable assessment may be needed where there are individual mobility or assistance requirements.
Plan the screen around splashes and nearby surfaces
An open entrance needs a design that manages water beyond the main shower area. Screen position, shower head and surrounding finishes all play a part. Ask the installer how the proposed arrangement protects nearby furniture and the space where you walk or dress. An attractive open photograph does not show how the room behaves during an ordinary shower.
Keep towels and storage in positions that do not obstruct entry or receive unnecessary spray. Check the shower direction and controls before the connections are concealed. A small change in outlet position can affect the overall arrangement, so confirm the actual product and location. The purpose of the screen is practical as well as visual; it should suit the way the shower will be used.
Put controls and toiletries within comfortable reach
Think about turning the shower on before you stand under the water. The controls should be reachable without an awkward lean around the screen. The selected shower system must also suit the home's water supply and installation. Ask the fitter to confirm that it works with your water supply before ordering rather than buying a control set solely because it matches the taps at the basin.
Provide a shelf or basket for shampoo and soap. A shelf built into the wall can keep bottles out of the standing area where the construction and waterproofing allow it. If a seat or support rail is needed, include it in the layout with suitable advice and fixings. These features need planning around the user, not adding wherever a spare section of wall remains after the screen is fitted.
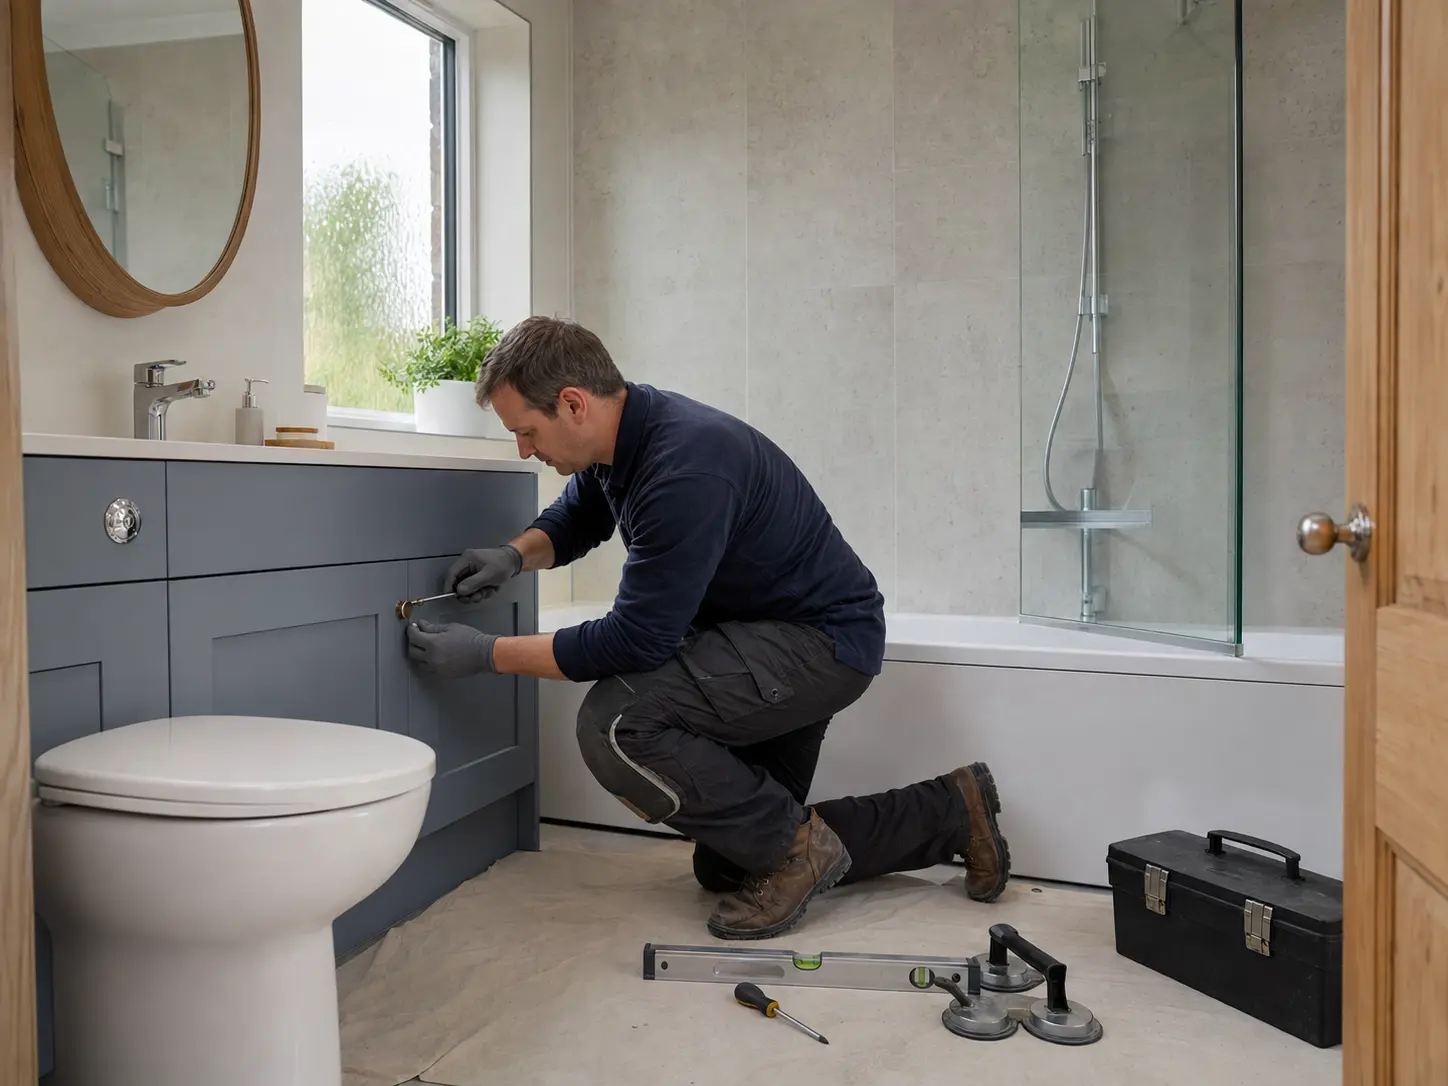
Check cleaning and the complete fitting quote
Look at how you will reach the screen, seals, tray and drain for cleaning. Avoid leaving a narrow gap beside furniture that is difficult to wipe. Follow the chosen products' care instructions, including any glass coating. Ask how parts hidden behind walls can be reached for repairs so a neat wall does not make later repairs unnecessarily disruptive.
Keep the screen, tray or floor, shower fittings and wall finish listed with the measured drawing and quote. Include preparation, connections, waterproofing where required and finishing around the new area. Ask when the room will be unavailable and when the shower can first be used. A good walk-in layout combines access, water control and everyday care, with the practical details agreed before fitting starts.
For the fitting service, see walk-in showers in kirkcaldy. You can also read shower screens for small bathrooms and choosing a shower tray.