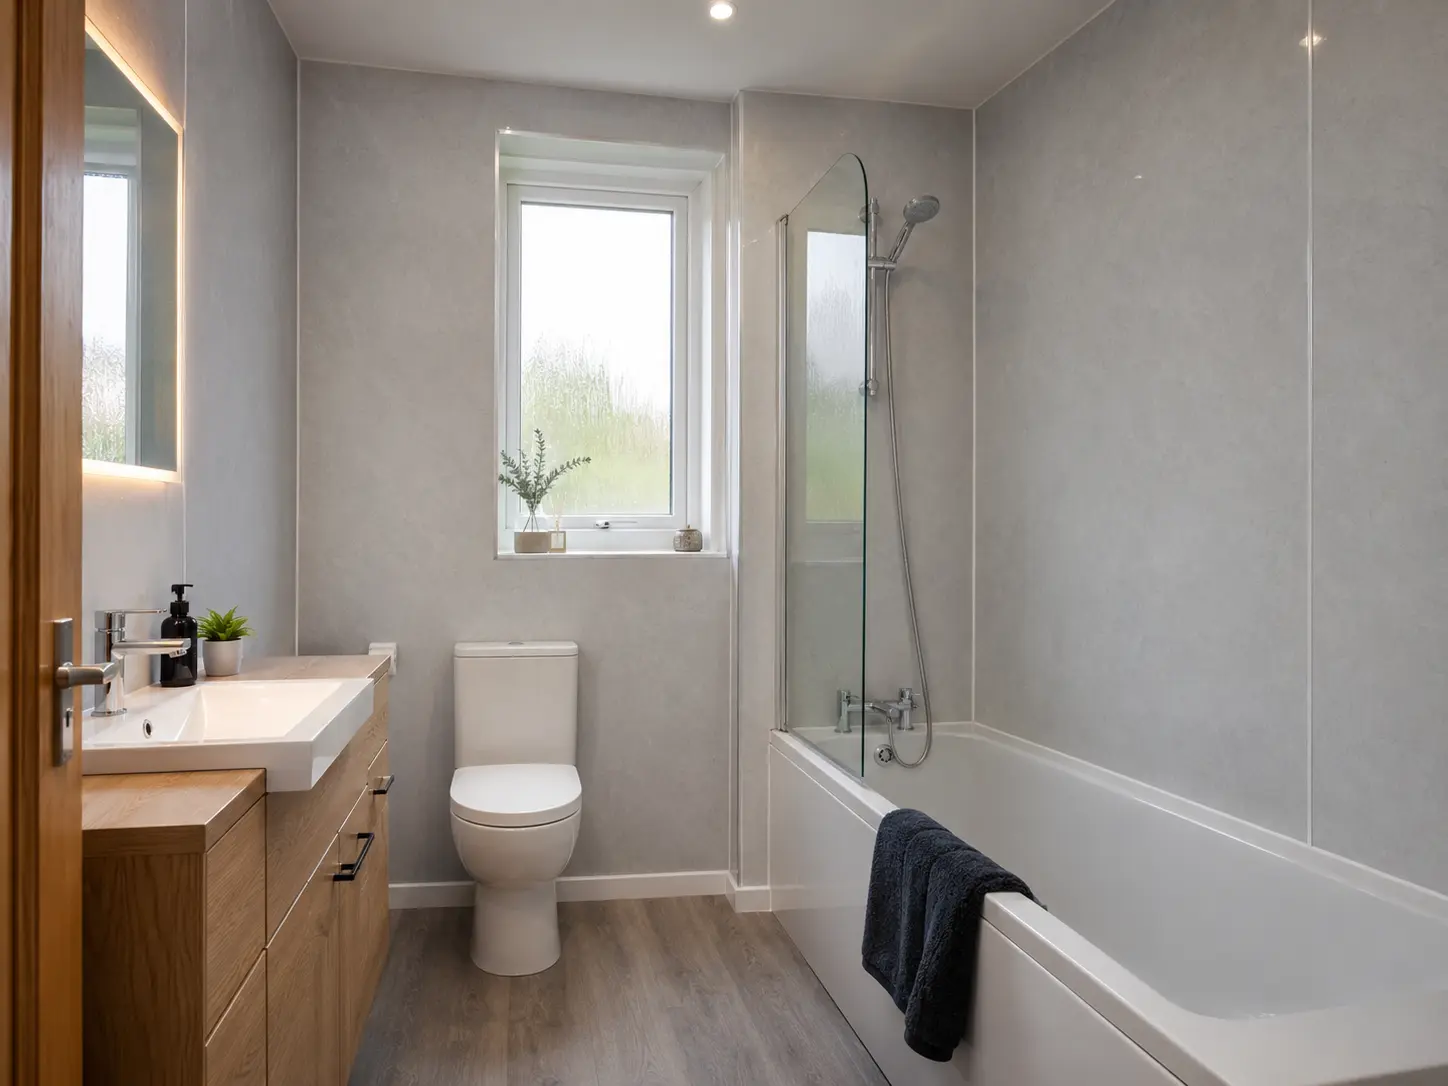
Decide what you want the change to improve
Replacing a bath can be useful when it is rarely used or difficult to step into. Start by describing the improvement you want: a more comfortable shower, easier entry or storage in a better position. Those aims can lead to different layouts. A shower fitted into the former bath area may improve daily washing without creating extra clear floor space elsewhere in the room.
Think about everyone who uses the bathroom. Children, visiting relatives or another household member may still value a bath, particularly if there is no other one in the home. You do not need to keep a fitting nobody uses, but the choice should be deliberate. Compare the household routine with the proposed shower rather than deciding only from a photograph of a different bathroom.
Have the old bath area measured and checked
The bath position is a starting point, not a guarantee that any tray will fit. Check the surrounding walls, window, door and nearby fittings. The finished wall covering also affects the space available for the new shower. Ask the installer to confirm the tray and screen arrangement at their actual sizes, including where you will enter and stand after showering.
Existing pipework and drainage need checking against the selected products. The bath waste and new shower drain may not be in the same position, and the floor construction can affect the installation. Ask whether any boxing or raised base will be visible. These details should form part of the plan before ordering, rather than being treated as small adjustments after the bath has been removed.
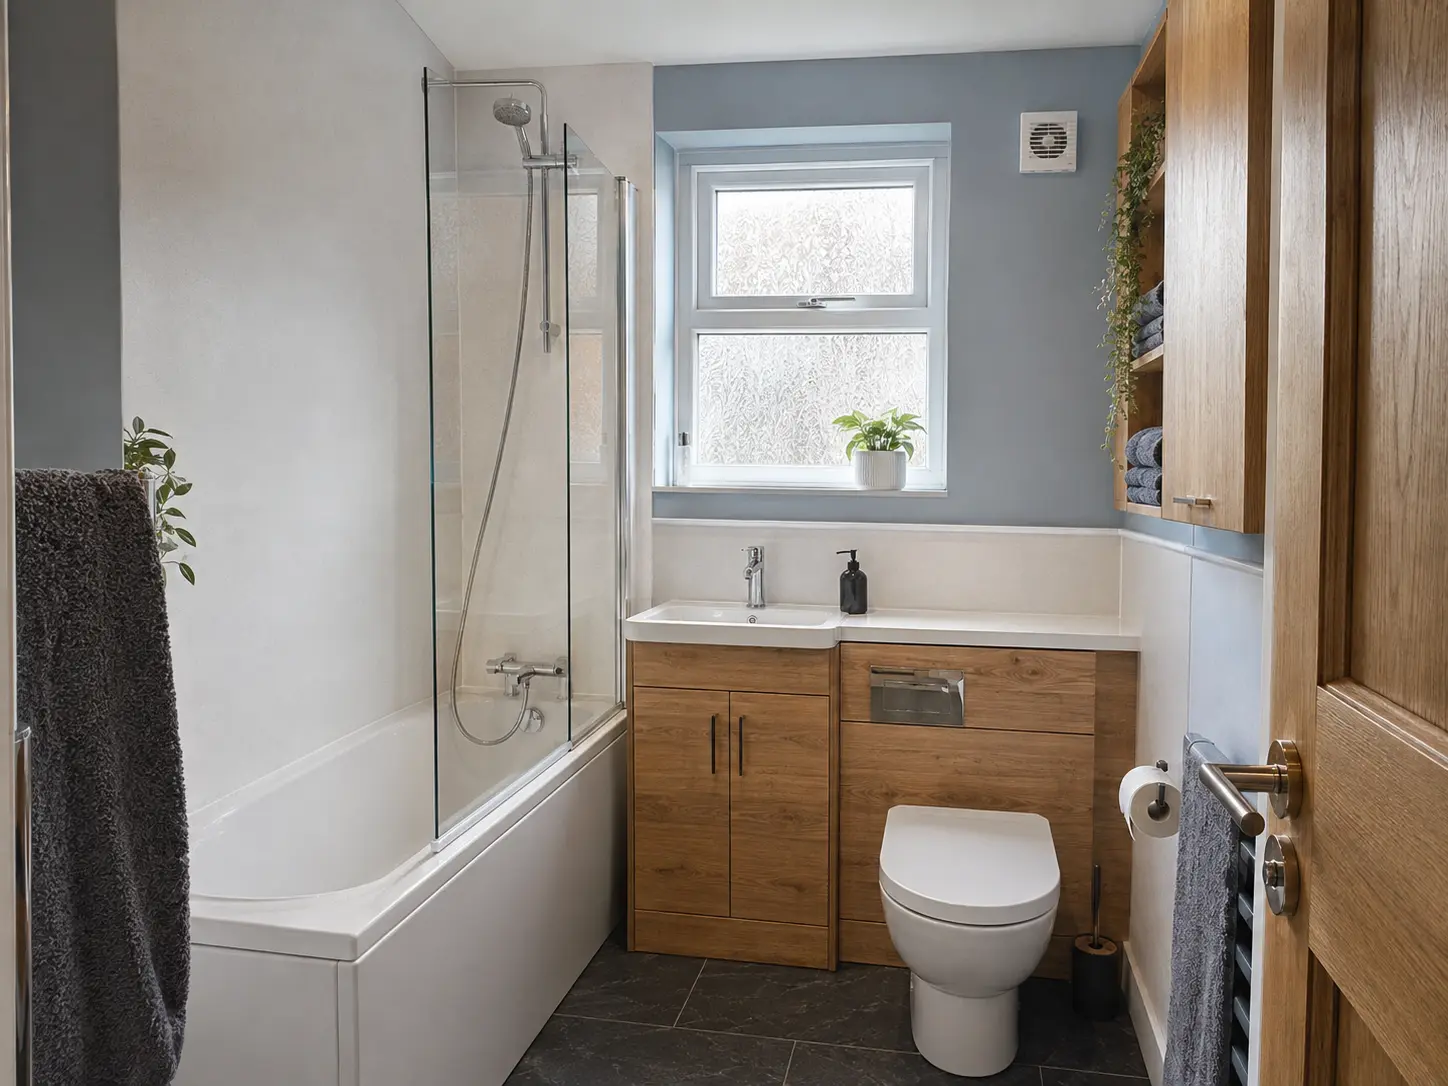
Confirm how high the shower entrance will be
A low-profile tray may reduce the depth of the tray itself, but the final step depends on the floor and drain route. Ask for the actual proposed finished height in your room. If avoiding a step is central to the change, explain that clearly and get suitable advice before agreeing the product. An open or walk-in description does not automatically mean a level entrance.
The entrance width and screen movement need the same attention. A hinged door, sliding door and fixed open screen work differently around a nearby basin or toilet. Look at the manufacturer's drawing for the exact model. If a person needs room for equipment or help from somebody else, include that space in the design rather than assuming a larger-looking shower will be enough.
Plan Repairs to the Walls and Floor Behind the Bath
Removing a bath can reveal areas that were not tiled or floored like the rest of the room. The surfaces may need preparation or repairs before the shower is fitted. Ask what the quote includes for these areas. Matching an old tile or flooring product may not be possible, so agree how the new work will meet the remaining bathroom finishes.
The shower walls need a suitable installation for the chosen tiles or panels, including the required joints and waterproofing. Windows, corners and any recessed shelf add details that should be planned together. Do not assume a panel placed over an unfinished wall removes the need to check its condition. Any damage found after removal should be explained and priced before additional repairs go ahead.
Choose controls and storage for the new routine
Think about turning the water on before stepping into the shower and reaching it comfortably while washing. The shower system must suit the home's water supply and installation, so have compatibility checked before ordering. The controls should not end up awkwardly behind a screen simply because that was the easiest place to connect them to the old pipework.
Provide somewhere for shampoo and soap, and a towel within reach of the exit. A shelf or basket should leave the standing area and entrance clear. A shelf built into the wall needs suitable construction and waterproofing. Seats or support rails, where required, need appropriate products, positioning and fixings, with individual advice when necessary. Include those features before the layout and wall finishes are settled.
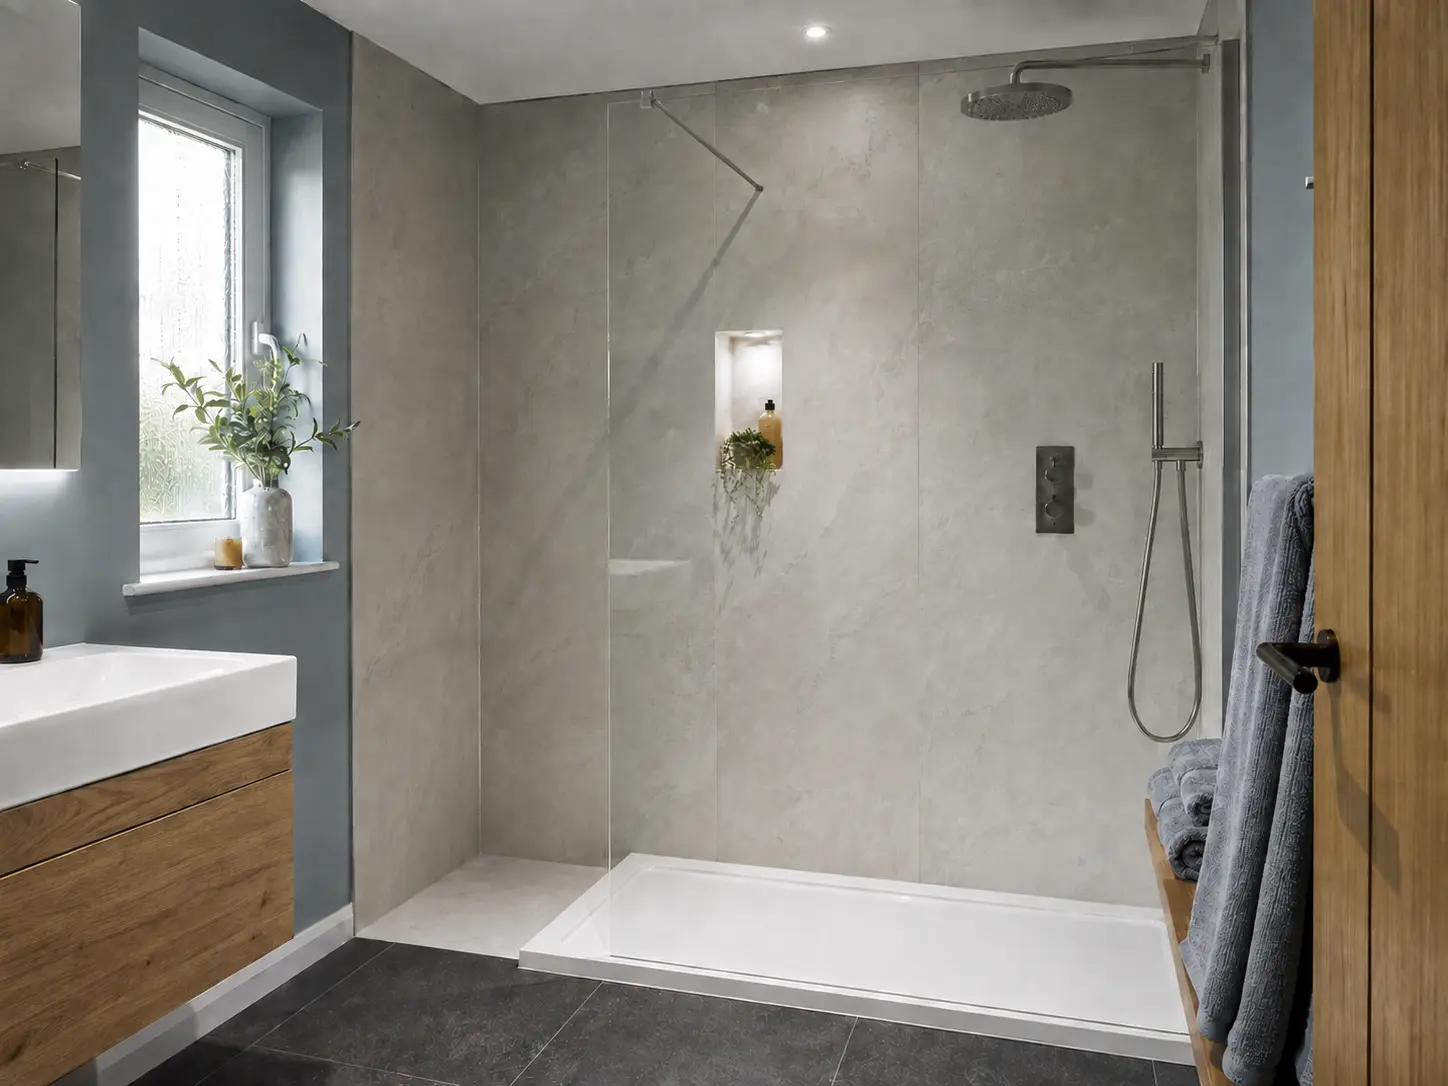
Agree the work and time without the bathroom
The written quote should describe removing the bath, preparing the area, changing connections, fitting the shower and completing the surrounding finishes. Check waste removal, electrical work and any decorating rather than assuming they are included. Ask when the room will be unavailable and what arrangements are needed if it contains the only toilet or washing facilities in the home.
At handover, ask when the shower can first be used and keep the care information for the screen, tray, drain and controls. Check that the finished entrance and storage solve the problem you started with. A bath-to-shower conversion should give you a room that works better for the household, with the installation and ongoing care as clear as the appearance of the new fittings.
For the fitting service, see shower room conversions in kirkcaldy. You can also read choosing a shower tray and planning a walk-in shower.