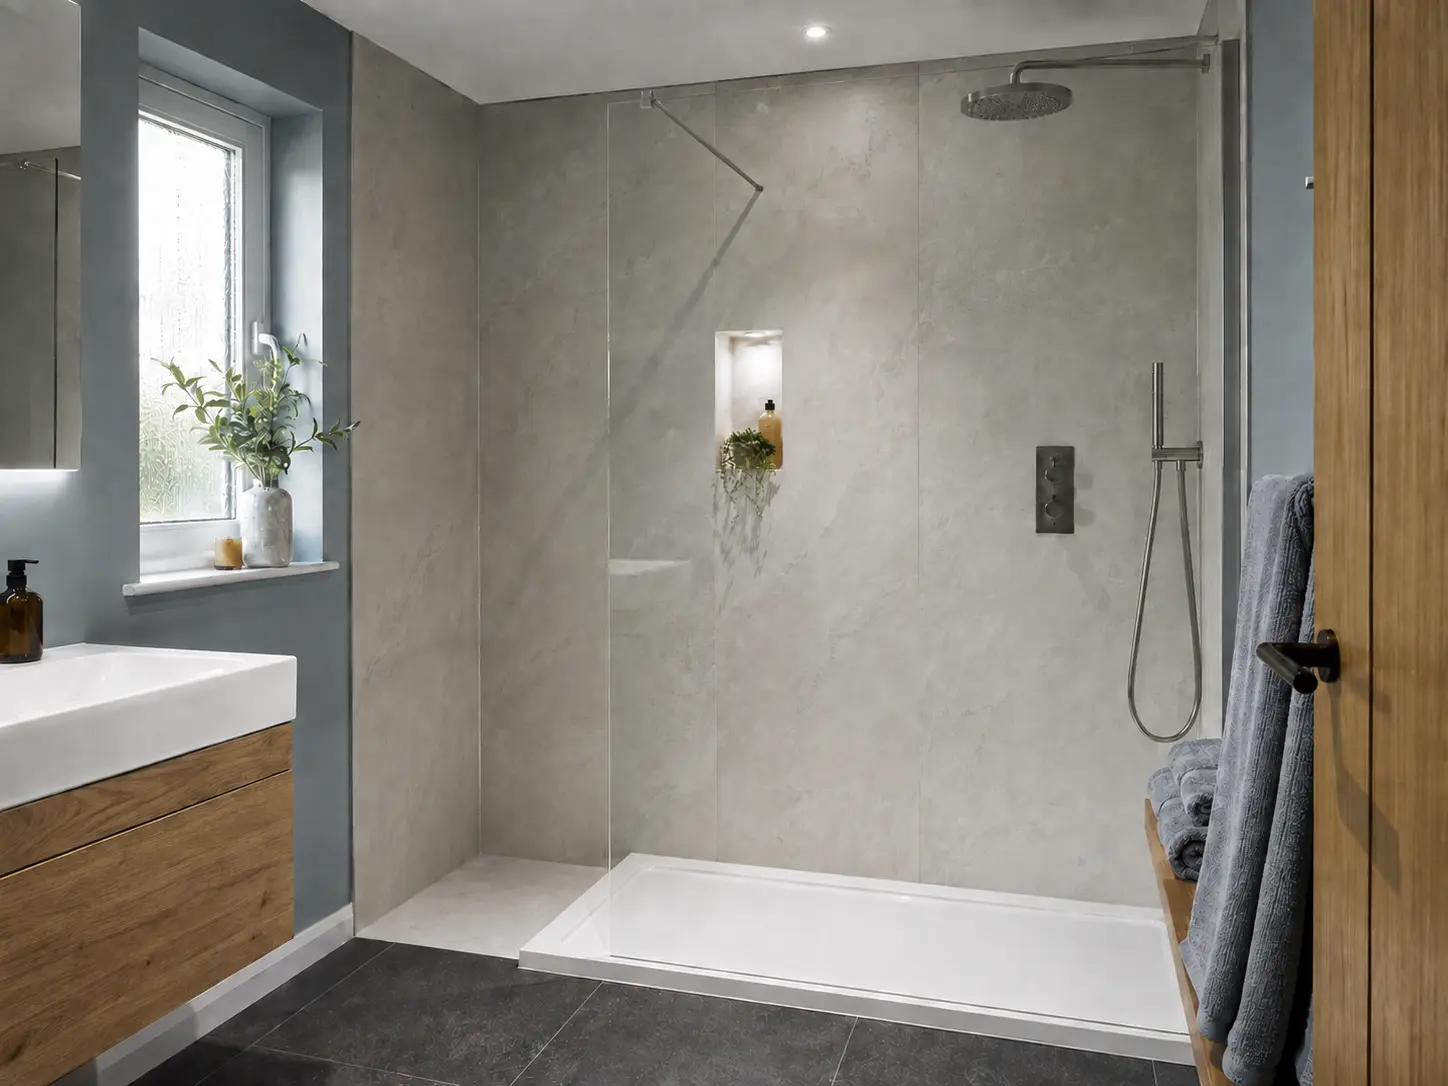
Choose the size from the complete bathroom plan
A shower tray needs enough usable space inside and a practical entrance outside. Start with the room measurements, including the toilet, basin, door and any pipe boxing. Compare the tray at its actual size rather than choosing the largest one that fits between the walls. You still need room to enter, reach a towel and use the other fittings comfortably.
The shape matters too. A rectangular, square or curved arrangement can use the same corner differently. Check it with the screen or enclosure you intend to fit, because the door movement and opening affect the room. Product drawings help show these details more clearly than a photograph. Ask the installer to confirm the complete arrangement before the tray is ordered.
Understand the difference between tray depth and fitted height
A low-profile tray has a relatively shallow product shape, but that does not tell you the final height of the shower entrance. The waste fitting, drain route and floor construction all affect how it can be installed. Ask what step will remain when the bathroom is finished. Any raised base or platform should be included on the plan, not discovered during fitting.
If a low or level entrance is important for somebody's mobility, explain the need at the start. The room may require a different approach, and individual advice may be useful where equipment or assistance is involved. Do not assume that a tray marketed as accessible suits every person or property. The entrance width, controls, support and space around the shower matter alongside the height.

Check the Shower Drain and Repair Access
The tray and waste fitting need to suit the chosen shower and be installed according to their requirements. The installer should check the route to the existing drainage and the available space beneath or around the tray. A new tray may have its outlet in a different position from the old one, so replacing a similar size does not necessarily mean the connections stay unchanged.
Ask how the drain will be cleaned and how it can be reached if there is a problem later. Keep the model details and care information after installation. Ask where replacement drain parts can be obtained if needed. Concealing the plumbing neatly is useful, but access still needs thought. A layout that hides every connection without a maintenance plan can make an ordinary future repair much more disruptive than it needs to be.
Compare the surface and care instructions
Trays come in different materials, shapes and finishes. Read the actual product information rather than assuming every white, stone-effect or textured tray performs in the same way. Check its suitability for the intended use and how it should be cleaned. If extra grip underfoot matters to you, ask the supplier about the slip resistance of that exact tray. A claim about the whole range may not describe the model you are buying.
A shower tray can become slippery when it is wet or soapy, even if it has a textured finish. Follow its cleaning instructions, keep the entrance clear and ask about the slip resistance of the exact model. Choose products with advice suited to the household where access or balance is a concern. Avoid adding a treatment or accessory without checking compatibility with the tray and the person's needs.
Match the tray to the screen and wall finish
The screen or enclosure should be suitable for the tray and the prepared opening. Check the exact sizes and installation requirements together. A hinged door needs space to swing, while a sliding door has its own clear opening. An open screen requires the shower head and surrounding surfaces to be planned for splashes. The tray is one part of that complete design.
New tiles or panels can affect the finished opening and the details at the tray edge. Ask how the walls will be prepared and how the junctions and seals will be formed. A neat-looking edge is not the whole explanation of water protection. The chosen system and fitting method should be understood before the wall finishes or enclosure are ordered.
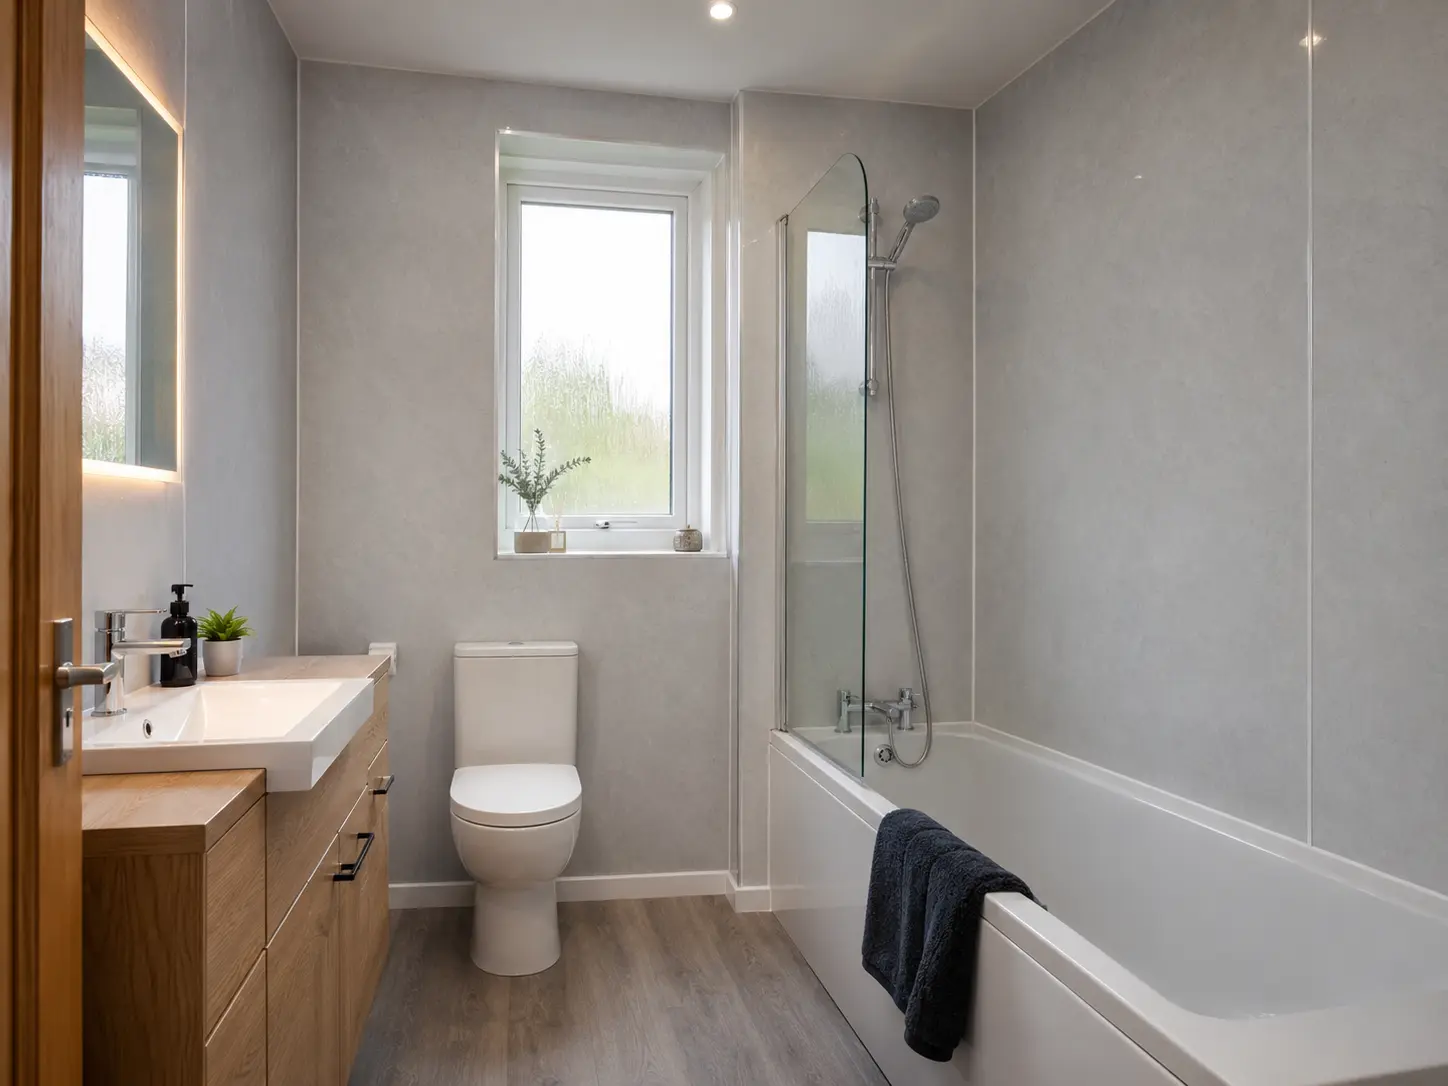
Confirm the complete fitting work in writing
The quote should identify the tray, waste, screen and any base or support arrangement, together with removal, preparation and connection work. If the existing shower is coming out, ask how surrounding walls and flooring will be repaired. Some conditions may only become visible after removal, so agree how additional work would be explained, priced and approved before it proceeds.
At handover, ask when the shower can be used and how the tray, drain and seals should be maintained. Check the finished entrance against the original plan and raise any concern while the installer can explain it. A suitable shower tray is not simply the right colour and width; it needs to work with the floor, drainage, screen and household as a complete installation.
For the fitting service, see shower room installation in kirkcaldy. You can also read walk-in shower layouts and shower screen choices.