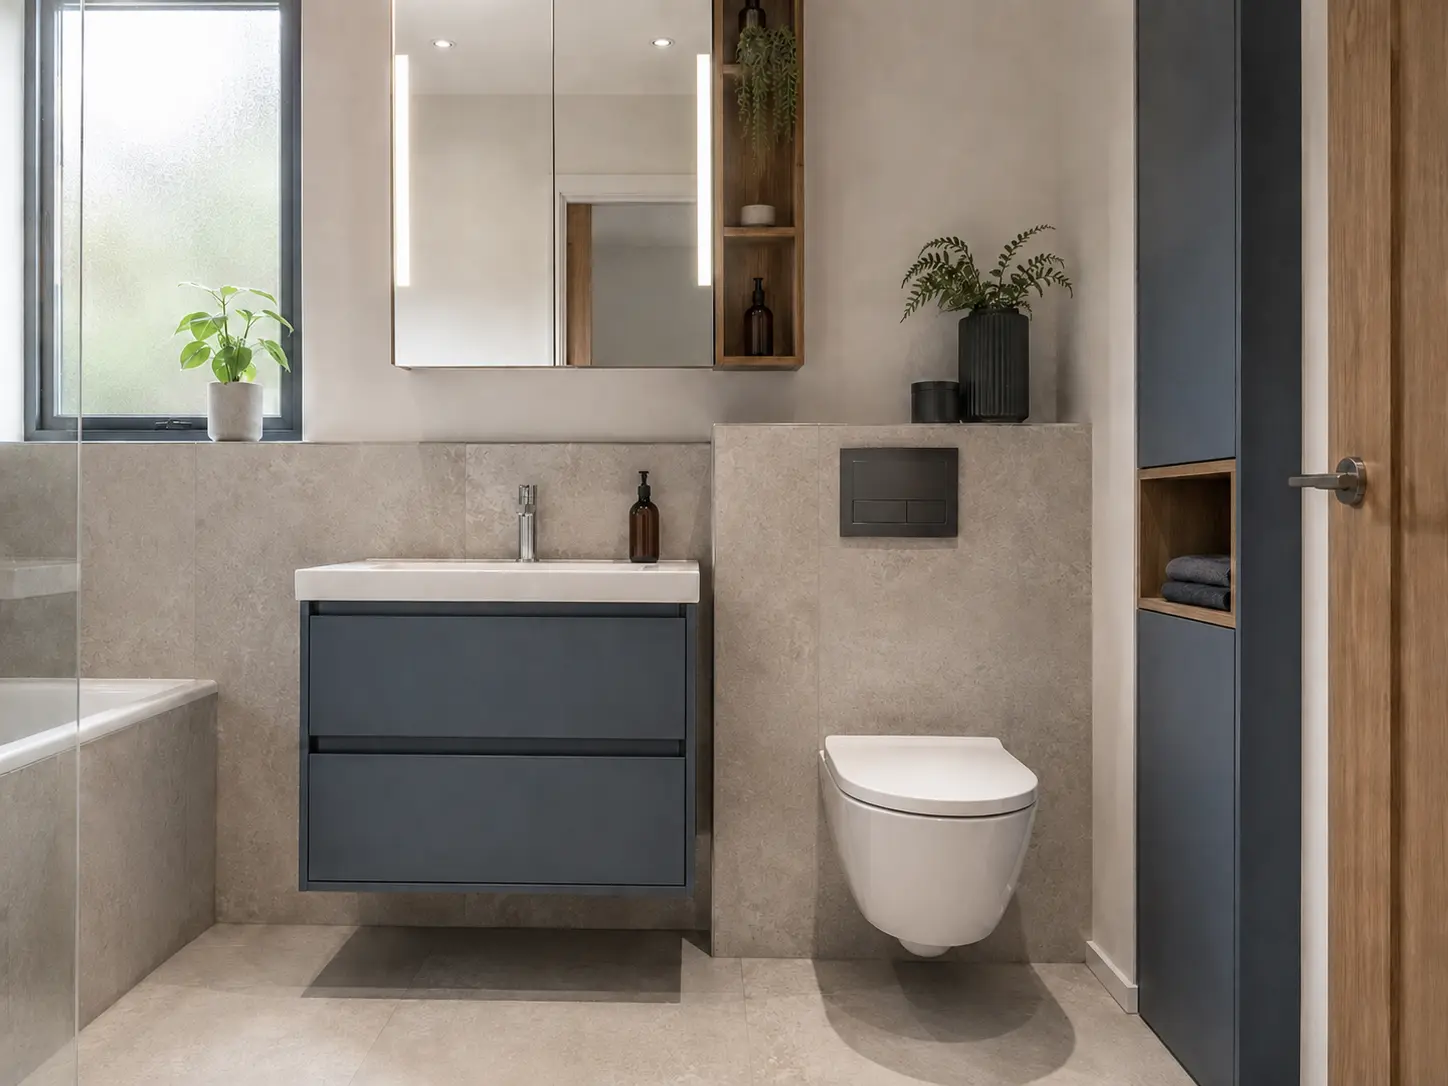
Understand what is hidden behind the furniture
Wall-hung furniture is fixed to the wall rather than standing on legs or a base on the floor. The open space underneath can make part of the floor easier to see and clean. The cabinet still contains a basin and plumbing, however, and its fixing arrangement needs to support the selected product properly. A photograph does not show those hidden requirements.
Start with the exact cabinet and basin you are considering. Ask for the product measurements, installation requirements and any separate brackets or parts needed. Products that look similar can use different fixing arrangements. The installer should check the wall before confirming that the unit can go in the proposed position, rather than treating a floating appearance as proof that fitting will be straightforward.
Have the wall and fixing position checked
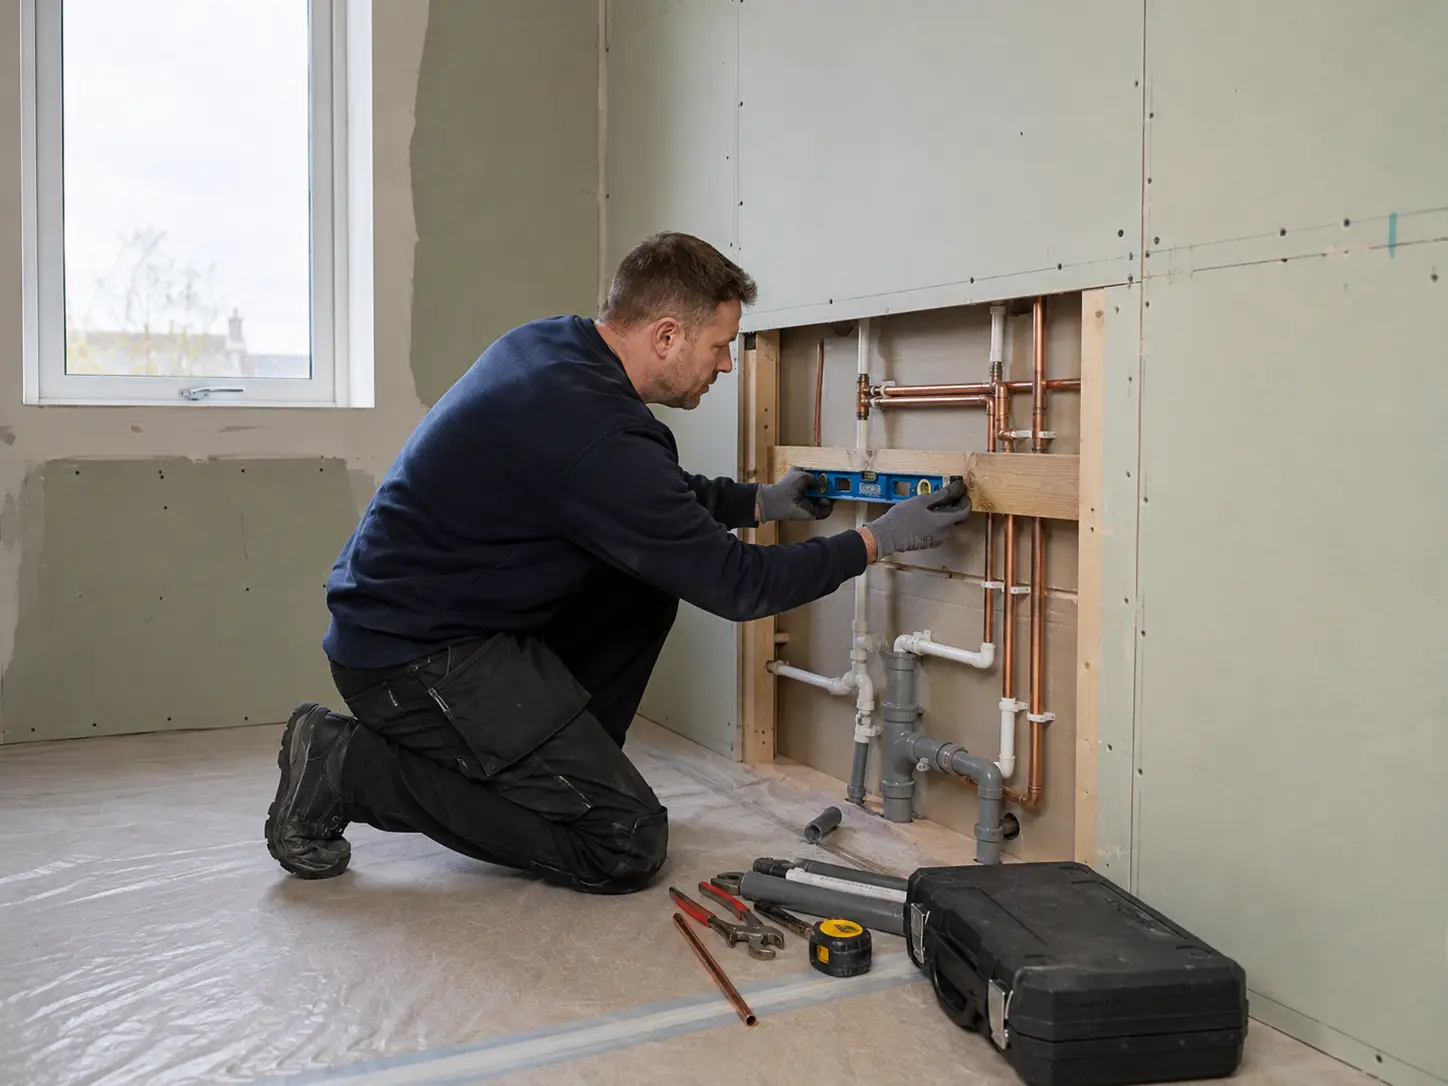
The condition and construction of the wall affect how the furniture can be installed. A suitable fixing arrangement may require preparation or support before new finishes are fitted. Ask the installer what work is needed for the chosen unit and where it will attach. Do not rely on a general claim that one type of wall plug or fixing works for every cabinet.
If walls are being opened during a full refit, agree the furniture position and support details at that stage. Moving the cabinet later can mean changing both fixings and pipework. Keep the product information with the fitting plan so the necessary parts are available. The finished unit should follow the manufacturer's requirements, including any limitations on use, rather than being fitted only to match the height in an inspiration image.
Check how much storage remains around the plumbing
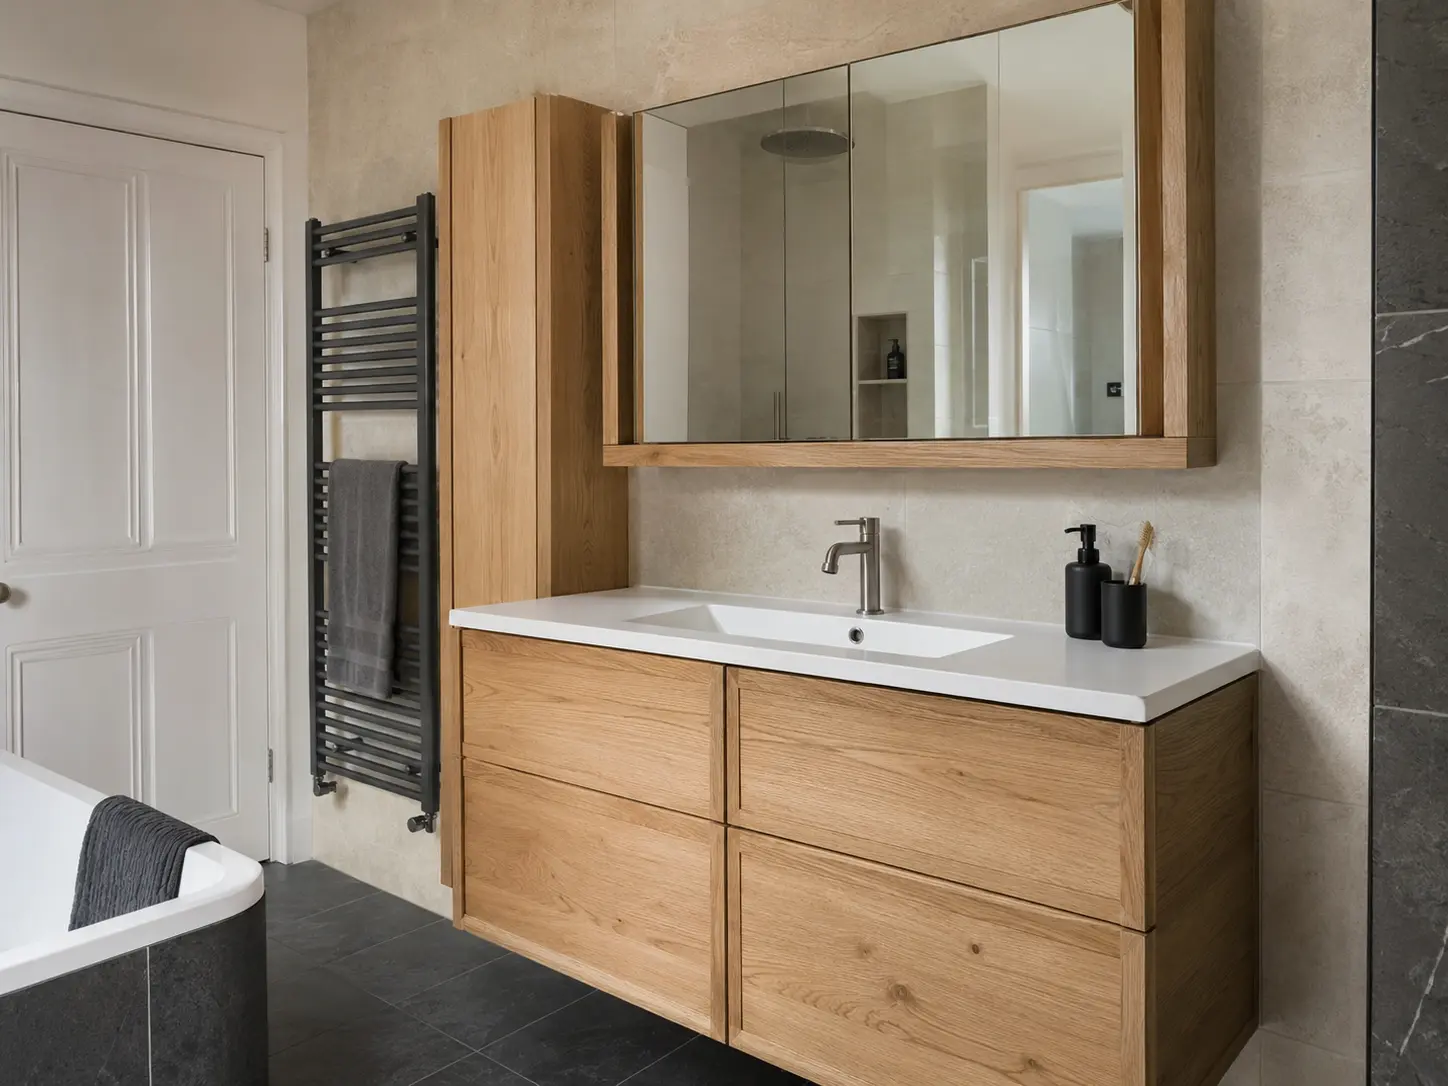
A wall-hung basin cabinet may have drawers, cupboards or a combination. Look inside the actual design and check where the waste pipe and water connections sit. Drawers can have shaped cut-outs or reduced depth to make room for them. The outside width of the furniture does not tell you how much space remains for bottles, brushes or other items.
Compare that usable storage with what you need beside the basin. A wide shallow drawer may suit smaller daily items, while taller bottles may need another shelf or cupboard. Keep frequently used things easy to reach. Choosing furniture mainly for the gap beneath it can lead to disappointment if you then need another unit on the floor to store everything that no longer fits inside.
Choose a comfortable basin height and shape
The basin position needs to suit the people who use the room and the installation requirements. Think about standing at it, reaching the tap and washing your hands comfortably. A countertop bowl and a basin built into the cabinet create different overall arrangements. Check the overall height and how far the basin sticks out rather than judging the cabinet and basin separately.
The mirror position should be planned at the same time. A mirrored cupboard that projects too far over the basin can crowd the washing area. If somebody needs particular access or assistance, discuss that early and seek individual advice where appropriate. A floating cabinet does not automatically make a bathroom accessible; the space beneath, approach, controls and the user's needs all matter together.
Keep cleaning and repair access practical
The open floor beneath wall-hung furniture may be easier to reach with cleaning equipment, provided the gap and nearby fittings allow it. Check the corners beside the unit too. A narrow space between the cabinet and shower screen can still be awkward to wipe. The furniture finish and basin should be cleaned according to their own instructions, including any guidance about water left on edges.
Ask how the waste, valves and other connections can be reached for maintenance. Drawers may need removing in a particular way, or an access area may be built into the unit. Keep that information after fitting. A neat cabinet front should not hide plumbing so completely that an ordinary repair requires damaging the furniture or the newly finished wall around it.
Compare the complete fitted cost
The furniture price is only one part of the decision. Ask whether the quote includes the basin, tap, waste, fixings, wall preparation, pipe changes and installation. If you are replacing a floor-standing unit, find out how the previously hidden floor and wall areas will be finished. Old gaps or unfinished surfaces may become visible once the new cabinet is raised from the floor.
Choose the unit alongside the full bathroom layout, leaving room for drawers, the toilet and the shower entrance. Keep the agreed model and position with the quote, and check any substitute before approving it. Wall-hung furniture can be a useful choice when its storage, support, basin position and access all suit the room. Its appearance should be the result of a properly planned installation, not the only reason for choosing it.
For the fitting service, see bathroom storage fitting in kirkcaldy. You can also read storage for small bathrooms and planning the bathroom layout.