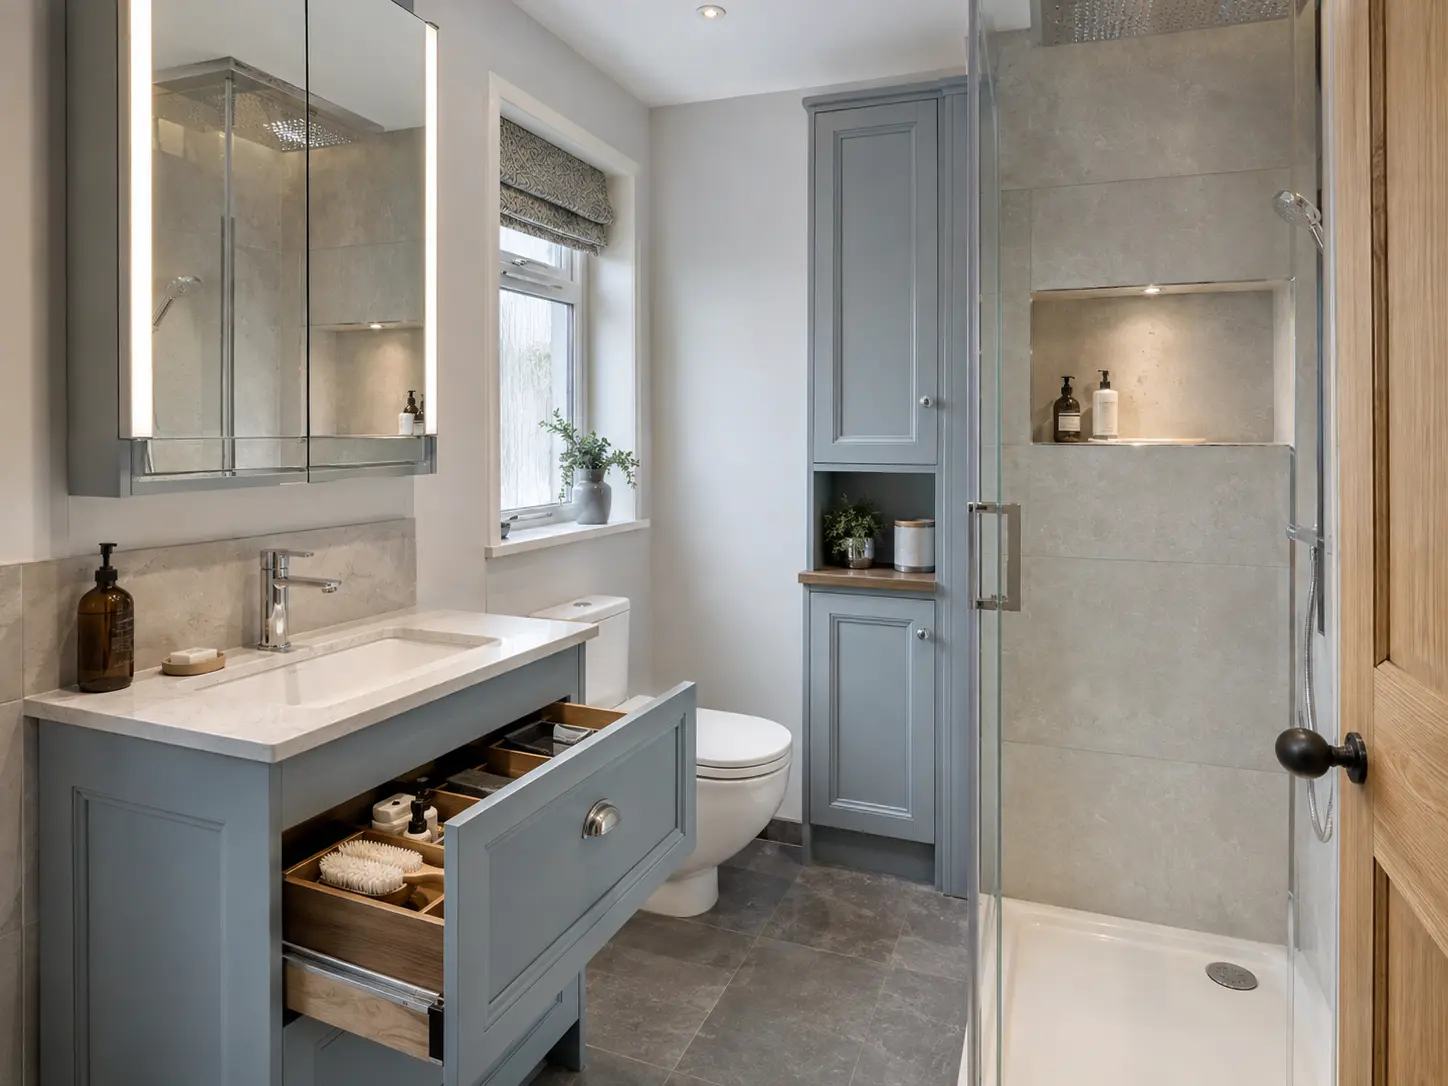
Count the items that need to stay in the bathroom
Start with the things currently sitting beside the basin, bath and shower. Separate daily toiletries from spare bottles, cleaning products and towels. This shows what needs to be within reach and what could live in another cupboard. A small bathroom may work better with fewer stored supplies than with every available gap filled by a new storage unit.
Look at the size of your usual bottles and equipment. A drawer that holds toothbrushes may not take tall shampoo bottles, and a shallow mirrored cabinet may suit small daily items rather than spare towels. Measure a few examples before choosing furniture. The useful storage space is inside the cabinet, after shelves, hinges and plumbing have been allowed for, not simply the width shown in the brochure.
Make basin furniture do a useful job
A basin cabinet combines washing and storage in one position. Compare drawers and cupboards according to how you prefer to organise things. Drawers can bring items forward, while a cupboard may suit larger objects, but the internal arrangement varies between products. Ask to see how the basin drain pipe and water connections fit inside the unit so the available space is clear.
Check the cabinet depth against the room. A deep unit can reduce standing space at the basin or narrow the way to the shower. A shallower design may be more useful even if it holds slightly less. Doors and drawers must clear the toilet, shower screen and bathroom entrance. Storage only helps when you can open it comfortably without having to move around another fitting.
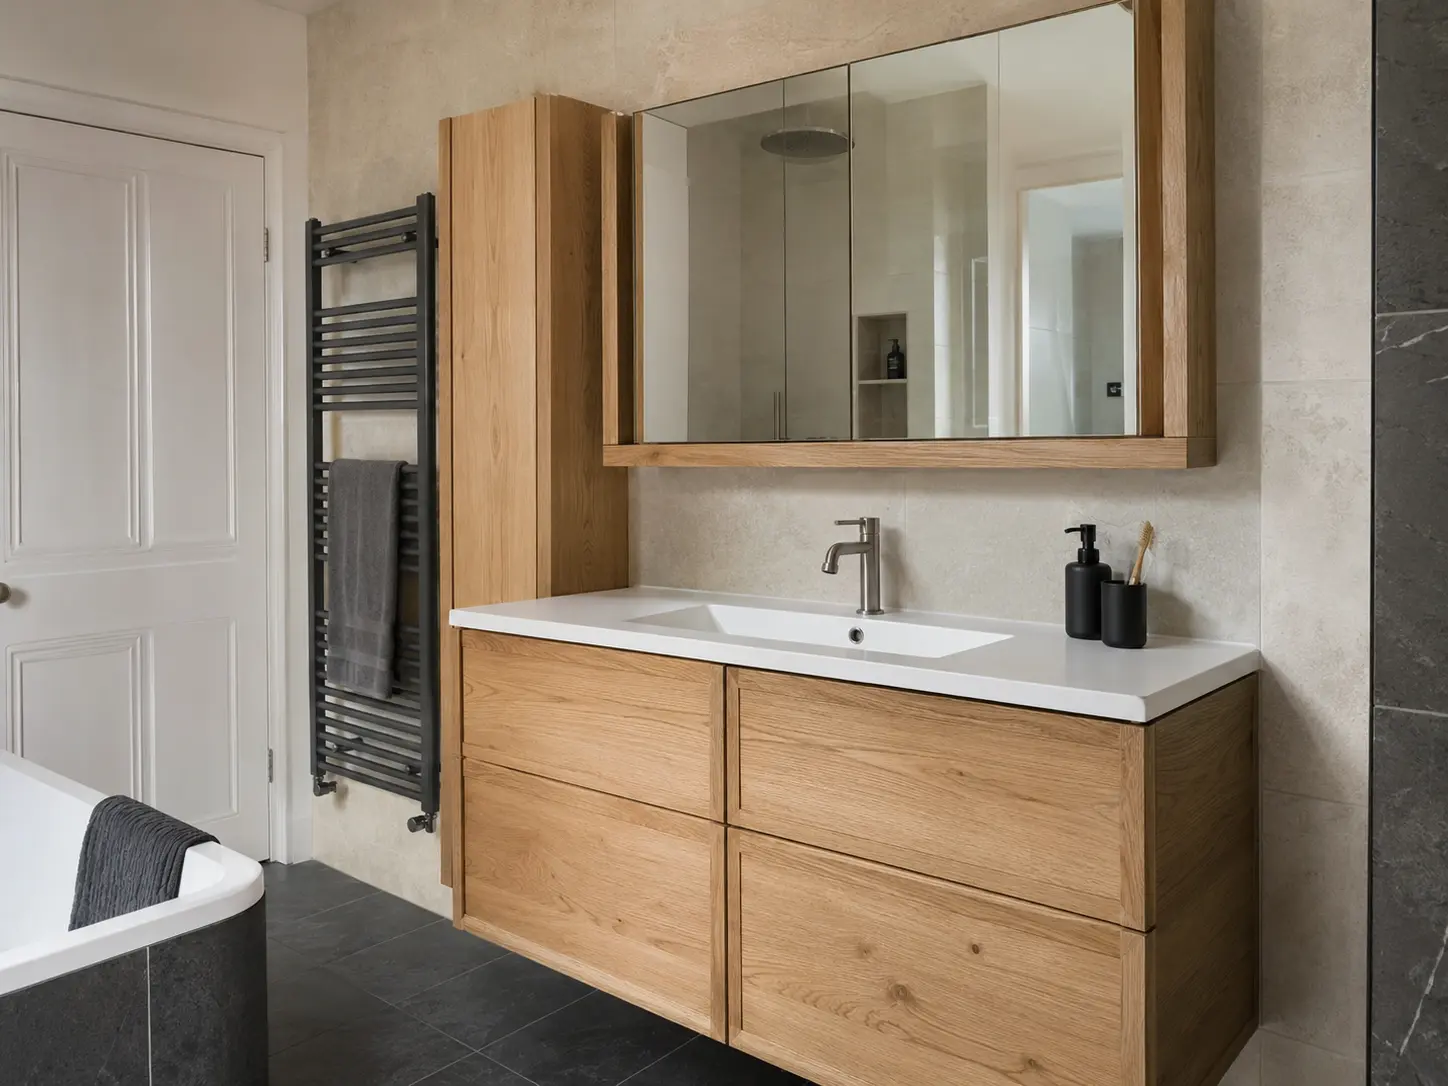
Use a mirrored cupboard where it is easy to reach
A mirrored cupboard can keep small toiletries near the basin without another floor-standing cabinet. Check its height, depth and door movement with the basin below. It should provide a useful mirror position without making you lean around a projecting unit while washing. Look at the shelves and whether the people using the room can reach the items they need.
If lighting or electrical features are included, discuss the product and wiring with a qualified electrician before fitting. Do not choose a powered mirror late and assume the necessary connection is already in the right place. Keep the care and operating instructions after installation. A simple cupboard may be enough if the main need is storage, so compare the practical benefit of each feature.
Give shower bottles a place off the tray
A shelf or basket can keep shampoo and soap out of the shower entrance and away from the drain. Put it within comfortable reach without reducing the standing space. Check whether it catches your elbow or gets in the way when cleaning. Choose a product and fixing method suited to the surface and location, rather than assuming any accessory can be attached wherever there is a gap.
A recessed shelf sits within the wall instead of projecting into the shower. The wall construction and waterproofing need to allow it, so ask the fitter before making it part of the design. Agree its width, height and position around the items you use. It is easier to plan the shelf and surrounding tiles or panels together than to add it after the wall is finished.
Plan towels and spare supplies separately
A towel needs to be reachable when you leave the shower or bath. Check rails and hooks against door swings, storage openings and the space used for dressing. If several people share the room, allow for how their towels will hang between uses. A single attractive hook may not provide enough practical space, even when the rest of the bathroom looks uncluttered.
Spare dry towels and bulk toiletries may be better kept outside a tight bathroom. If you do choose a tall cabinet, check shelf reach and suitable wall fixings, and keep vents clear and leave room to reach parts that may need repair. Household cleaning products need storage suited to the people living in the home. Do not sacrifice a clear route through the room simply to keep every spare item beside the shower.
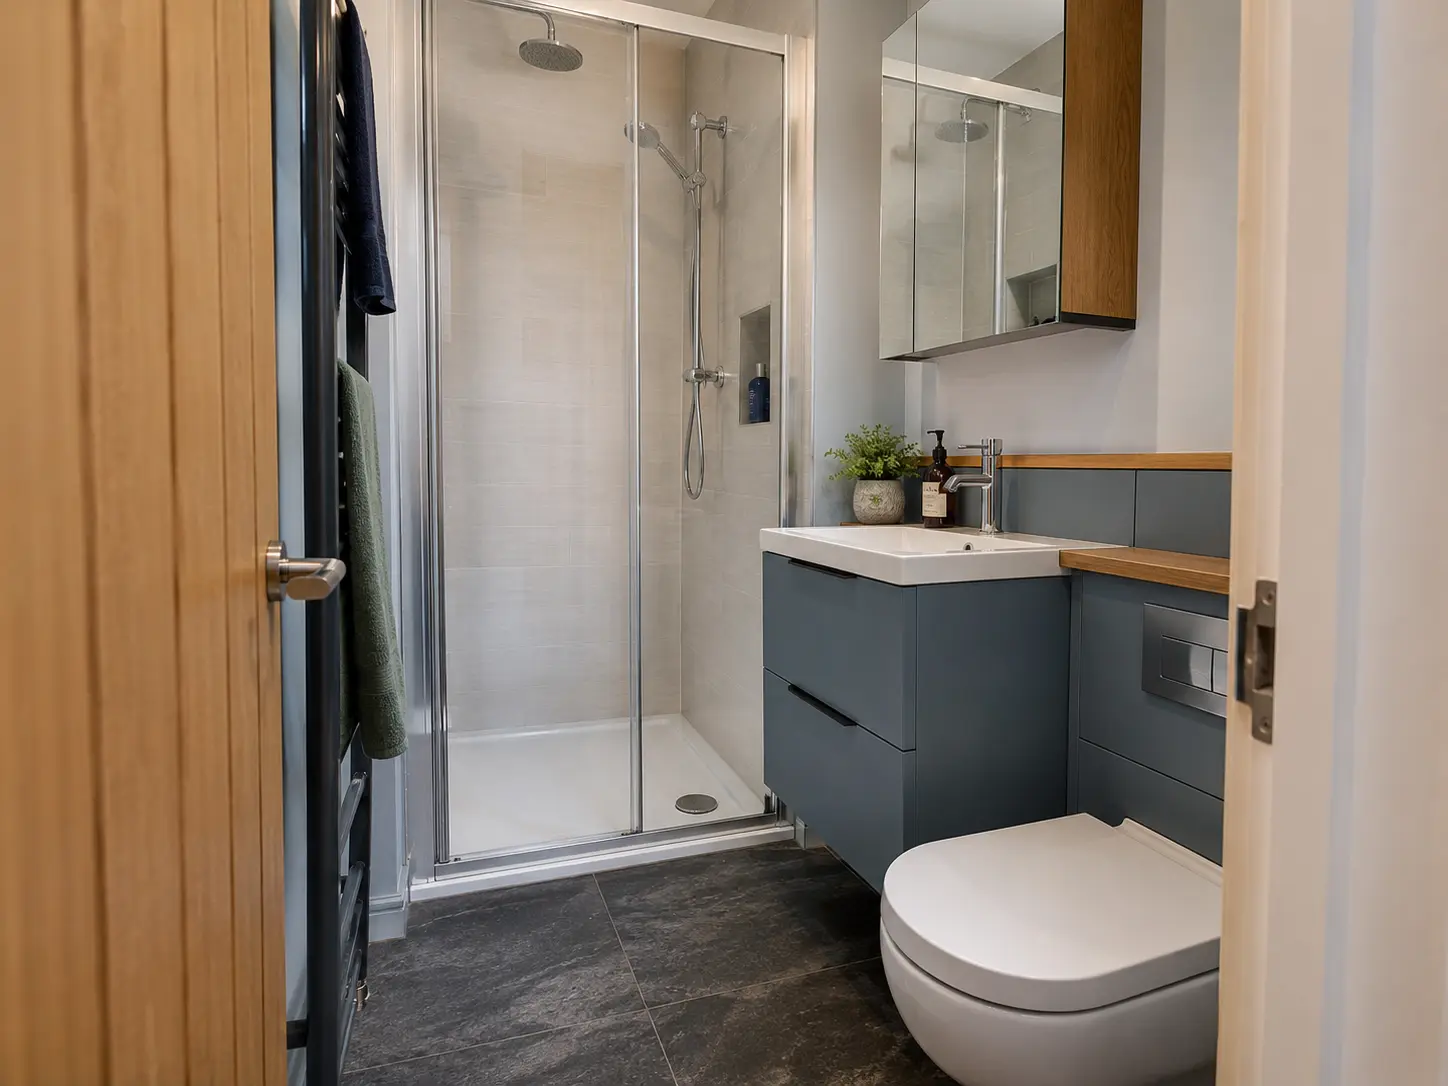
Leave room to clean and repair the bathroom
Look at the gaps around each proposed unit. A narrow space between furniture and a screen can collect dirt while being difficult to wipe. Wall-hung furniture may make part of the floor easier to reach, but its supports and concealed connections still need planning. Floor-standing cabinets have their own access and cleaning details. Compare the complete installation rather than judging only the amount of visible floor.
Keep access to important valves, drain connections and cistern parts available after storage is fitted. Review the finished plan with drawers open and towels hanging, then remove anything that blocks movement without adding much use. The best storage for a small bathroom is enough well-placed space for the things you need, with a practical route for washing, cleaning and reaching every cupboard.
For the fitting service, see bathroom storage in kirkcaldy. You can also read wall-hung bathroom furniture and layouts for narrow bathrooms.