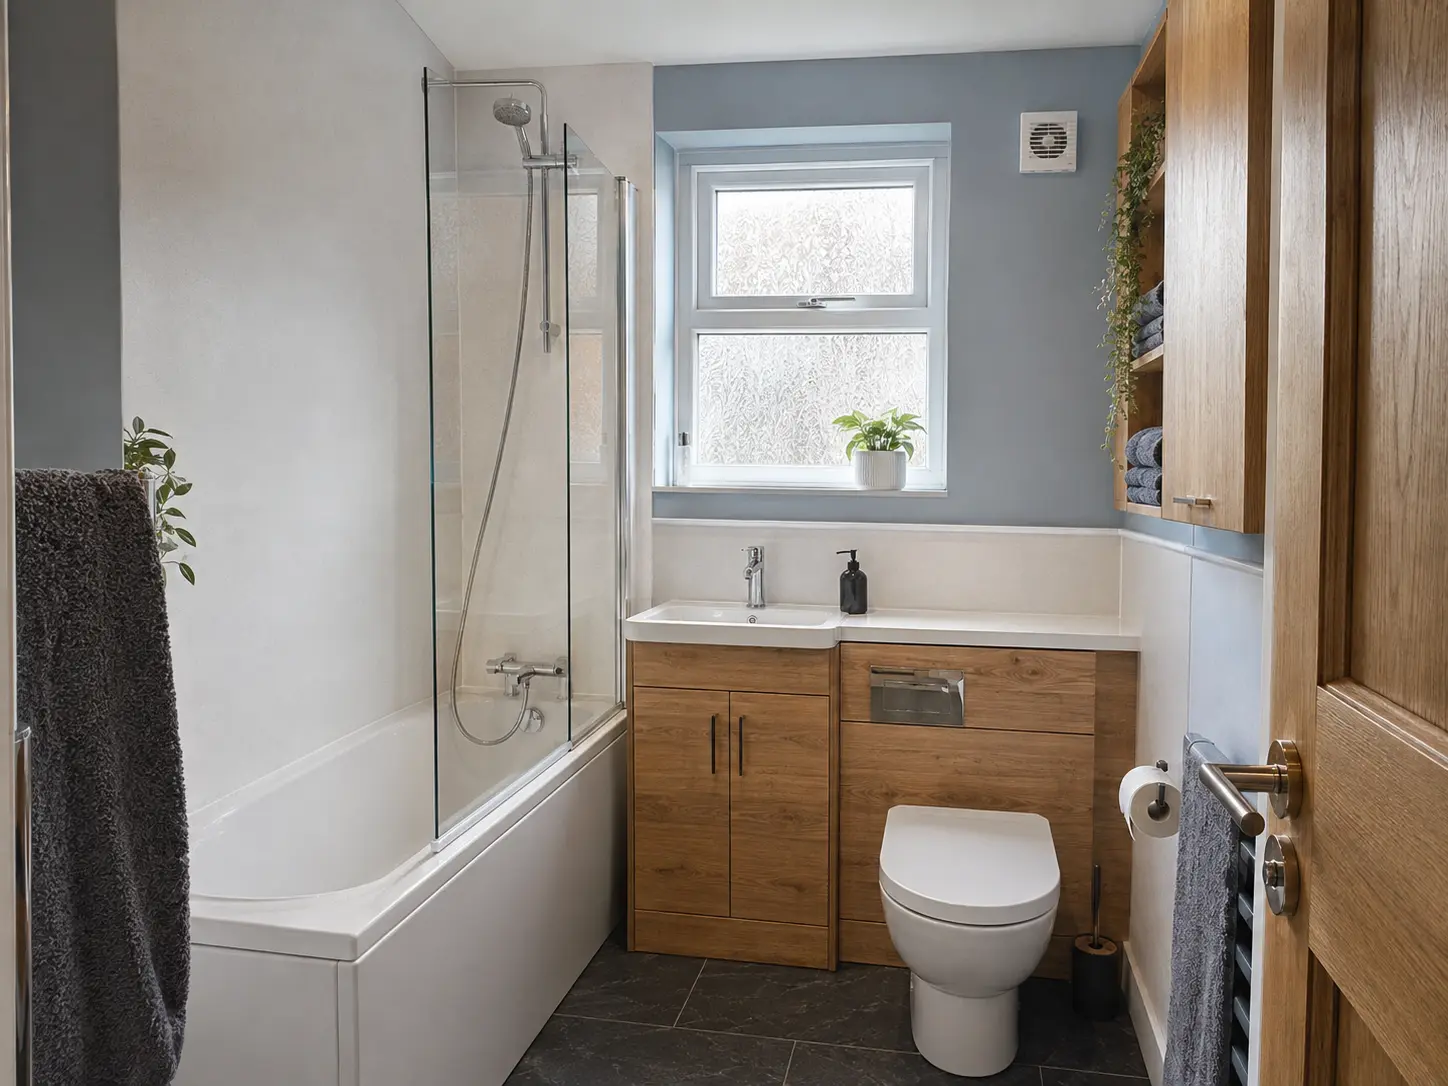
Write down what happens in the room each day
Before moving anything on a plan, describe how the bathroom is used. Does someone need a bath while another person mainly showers? Are toiletries spread around the basin because there is no storage? Does the door catch a cabinet, or is there nowhere to stand when the shower opens? These observations give the new layout specific problems to solve instead of simply making it different.
Include everyone who regularly uses the room. A family bathroom may need a different arrangement from an ensuite, and individual mobility or assistance needs should be raised early. Decide which fittings are essential and which you would only add if there is enough space. Trying to include every attractive feature can leave a room that looks complete on paper but is awkward to use.
Make a measured plan of the existing bathroom
Record the room length and width, door opening, windows, radiator and any sloping ceiling or pipe boxing. Include the current fittings and their connections. The installer will need to check the measurements and construction before confirming changes, but a basic plan helps explain what you have. Photographs from the doorway and corners can show details that are easy to overlook in a sketch.
Measure how far fittings project into the room, not just the space they occupy along a wall. A basin cabinet's depth can affect the route to the shower, and a toilet needs usable room around it. Note how doors and drawers move. The clear floor space left between those moving parts is just as important as whether the closed fittings fit inside the outline.
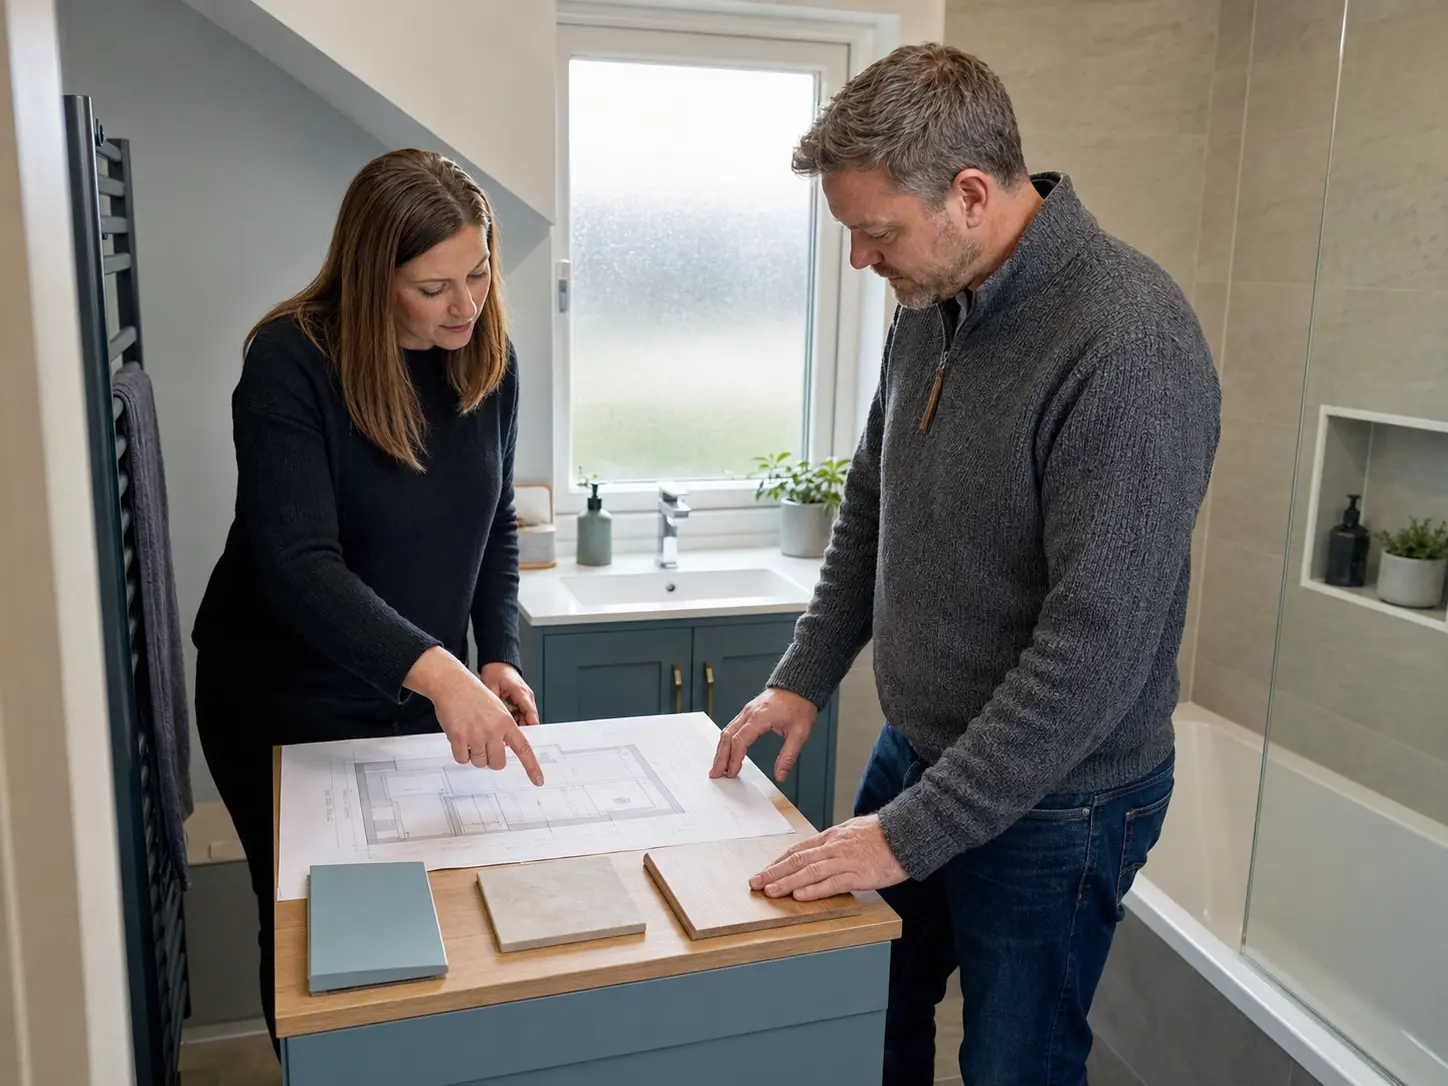
Check the drainage before moving the toilet or shower
A new position needs workable connections, particularly for the toilet and shower wastes. Their routes and the surrounding structure can limit what is straightforward to achieve. Ask the fitter to explain the work involved in each proposed move. Some layouts may need visible boxing, a raised shower area or access beneath the floor, and these details should appear in the plan.
Compare the benefit of moving a fitting with the extra work it creates. Keeping positions that already work can still allow new storage, a different bath or an improved shower screen. If a lower shower entrance is important, have the actual finished height checked against the floor and drainage. Do not assume that choosing a slim tray alone produces a level entry.
Place the fittings at their actual product sizes
Use the dimensions of shortlisted products when comparing layouts. Symbols labelled basin or shower are too general to show how a particular cabinet or enclosure will fit. Check the basin bowl and tap together, the shower opening and the toilet position. Keep the bathroom door, window handle and radiator usable as the layout develops, rather than treating them as obstacles to resolve afterwards.
Try the room with everything open: the shower door, basin drawers and cupboard fronts. Think about where you stand to use each one. A sliding shower door may behave differently from a hinged one, and a shallower cabinet may leave more useful space than a deep unit. The right choice depends on the complete arrangement, not a product being described as compact or space-saving.
Add storage, towels and lighting to the drawing
Mark where everyday items will go. Shampoo needs a reachable place in the shower, toothbrushes belong near the basin and towels should be accessible without an awkward route across the room. A shelf built into a wall needs suitable wall construction and waterproofing around the shelf. Cabinet fixings and access to valves or toilet cistern parts hidden behind the wall also need planning before the finishes are fitted.
Include lighting and ventilation while the layout is still being agreed. Useful mirror light and a visible shower entrance matter for everyday use. A qualified electrician should advise on bathroom electrical products and positions. Explain any existing condensation or poor ventilation so the cause can be checked. These parts of the installation should not be left out because they are less noticeable in a finished-room photograph.
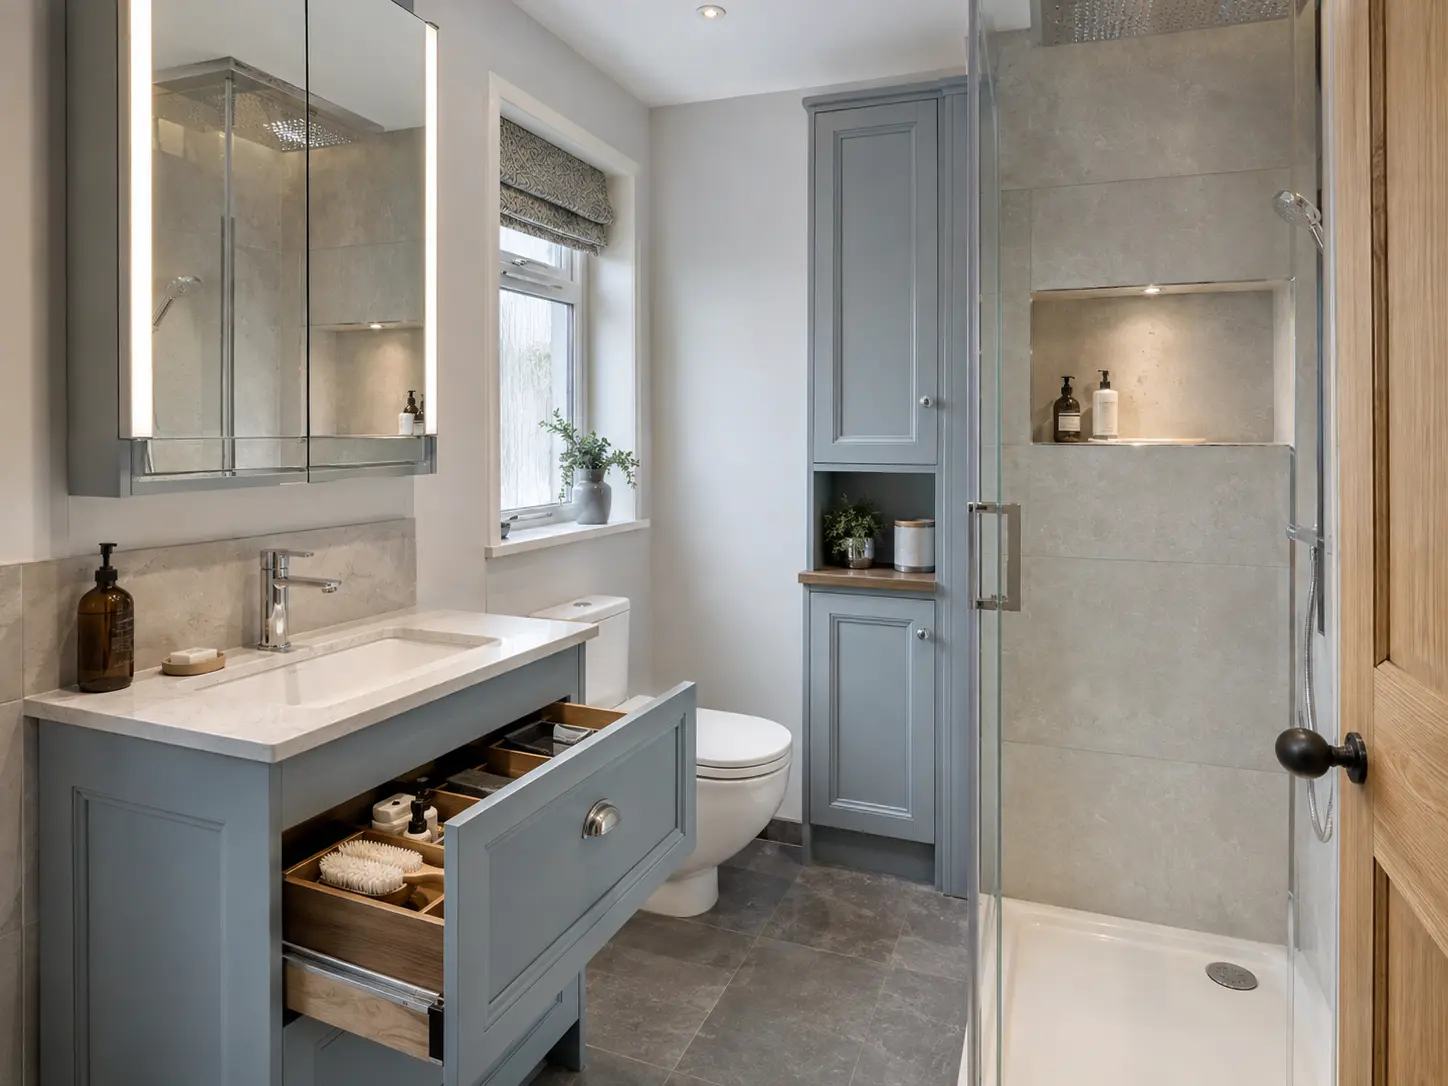
Check the plan before approving the quote
Walk through an ordinary morning using the proposed layout. Imagine entering, washing, reaching a towel and putting toiletries away. Then think about cleaning the gaps around the fittings. If a part of the room seems difficult to reach on the drawing, ask about it before ordering. A small adjustment now may be simpler than discovering the problem once the new furniture and screen are installed.
Keep the agreed drawing with the product list and written quote. The work should include the necessary removal, preparation, connections and finishing, with any exclusions clear. If a product changes, check its dimensions again before accepting it. A useful bathroom layout is one that fits the property and household, with the space and installation understood rather than relying on a photograph of a different room.
For the fitting service, see bathroom layout design in kirkcaldy. You can also read planning a narrow bathroom and planning a walk-in shower.